3 Beds
3 Baths
2,079 sqft
$1,450,000
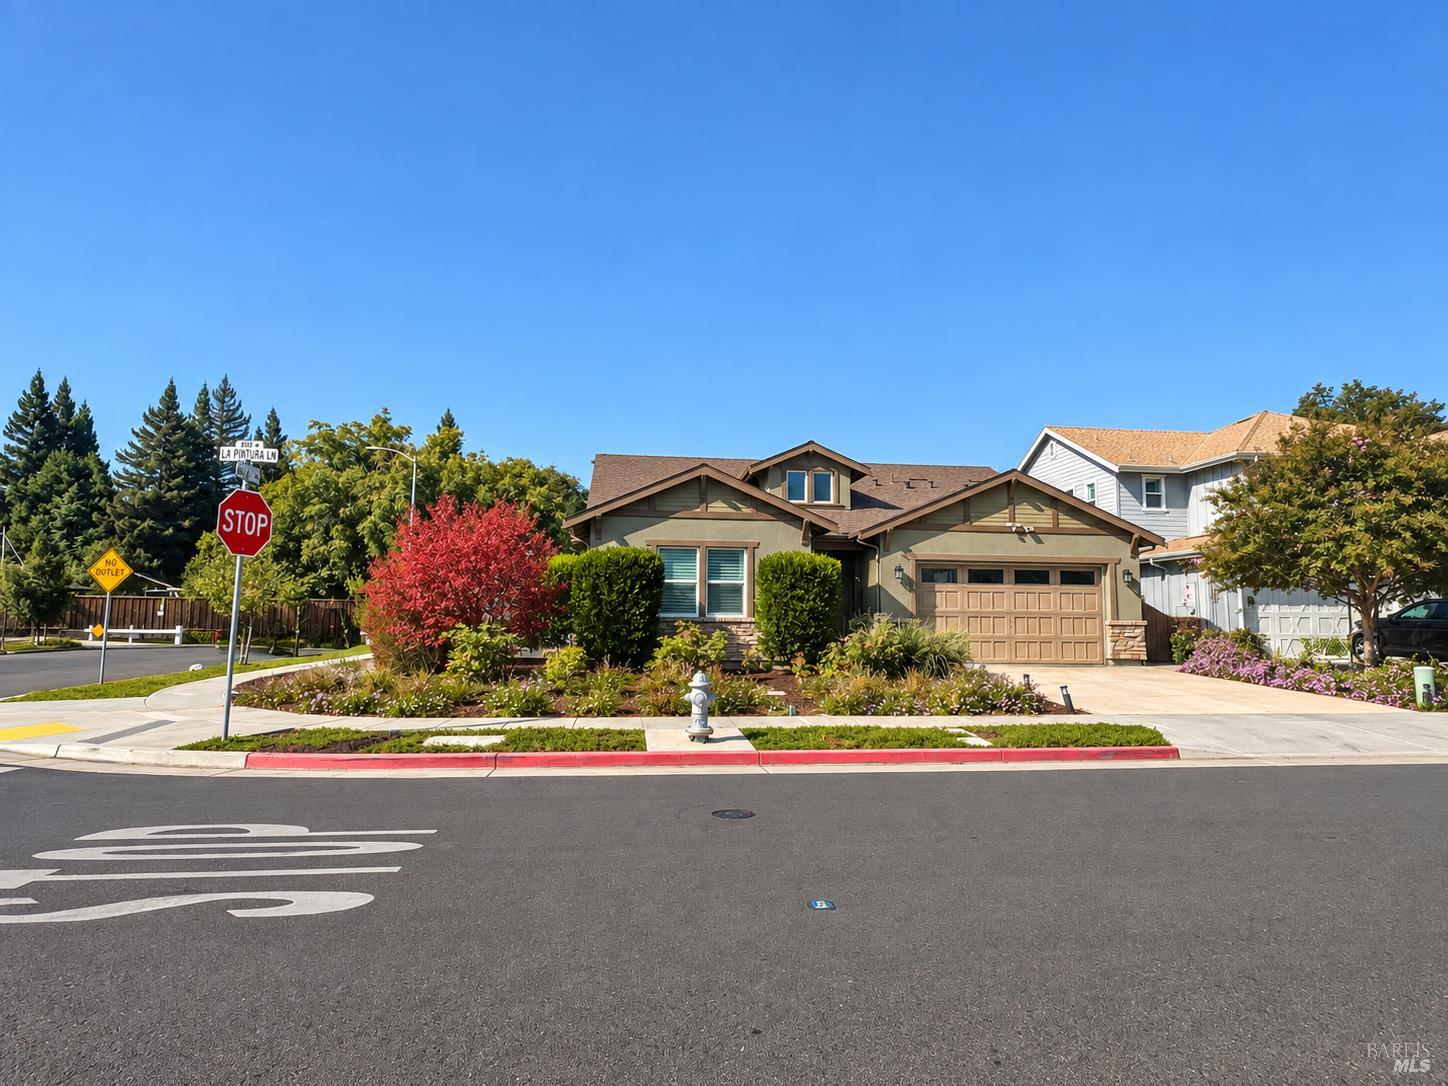
1125 La Pintura Lane, Napa CA, 94558
Price per sqft$697.45
Built in2018
Property size2,079 sqft
Property typeResidential
Overview
Active
Listed Oct 15, 2026
Updated 10h ago
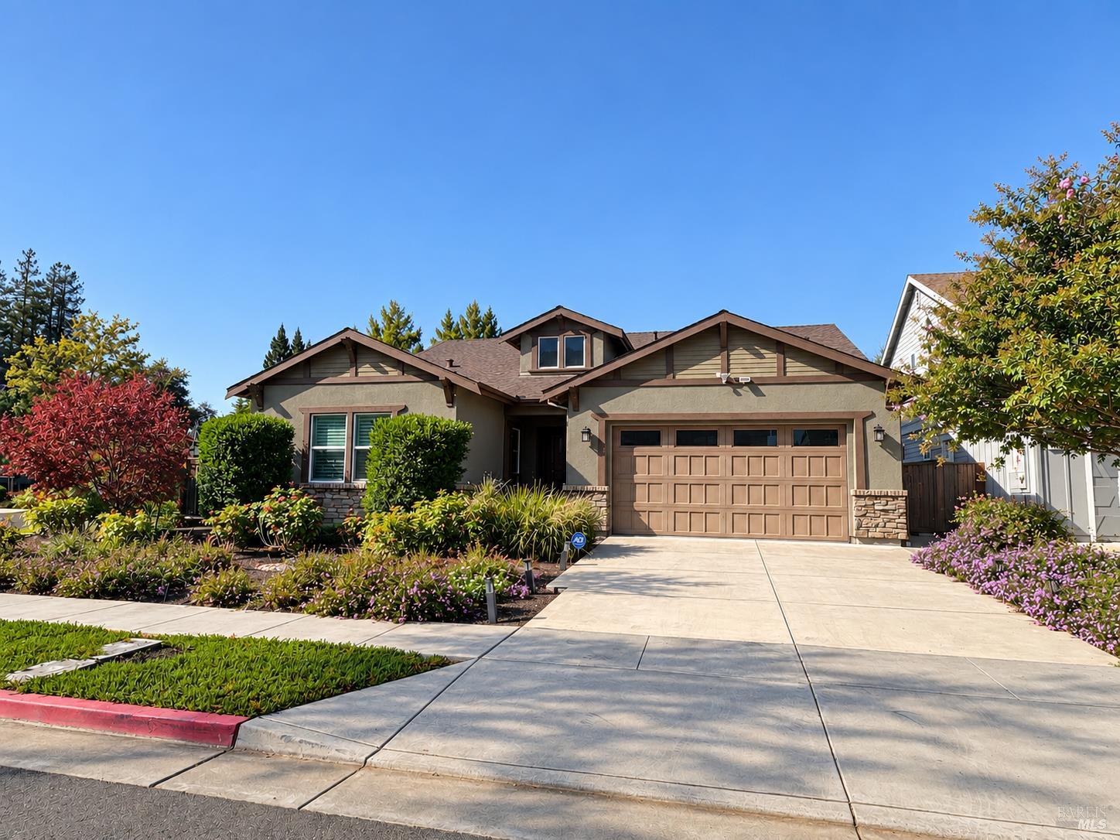
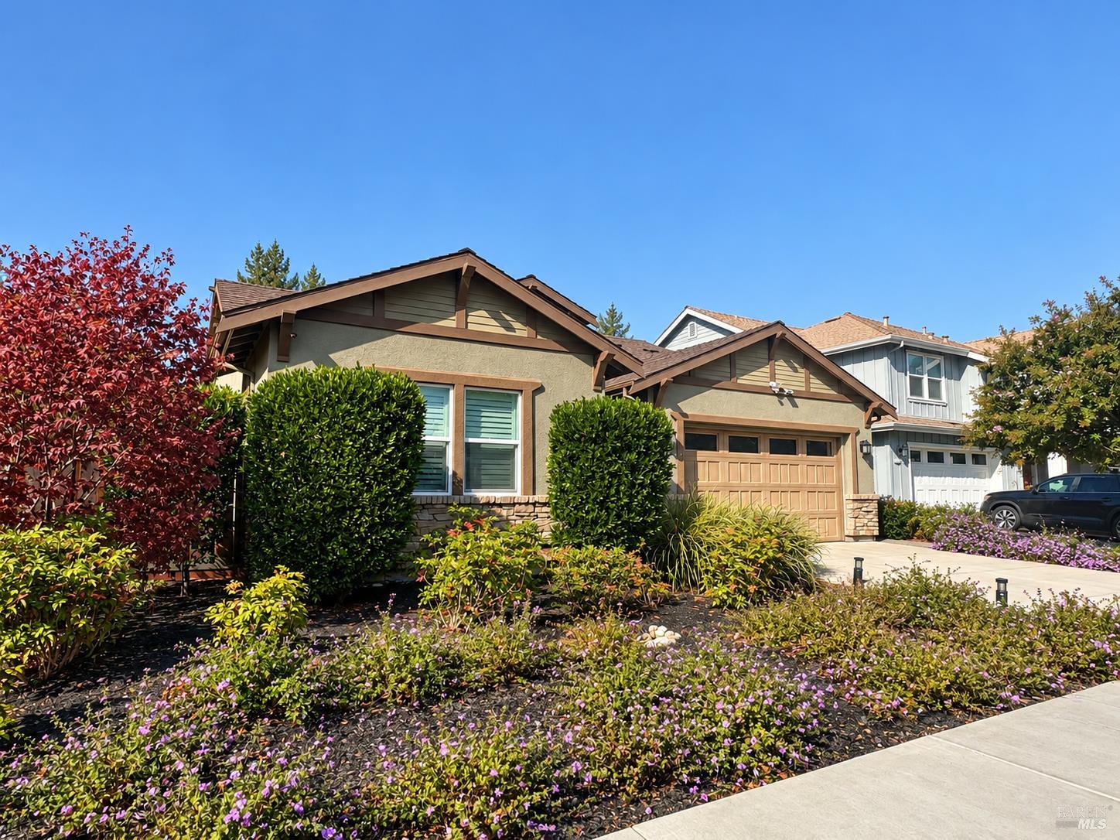
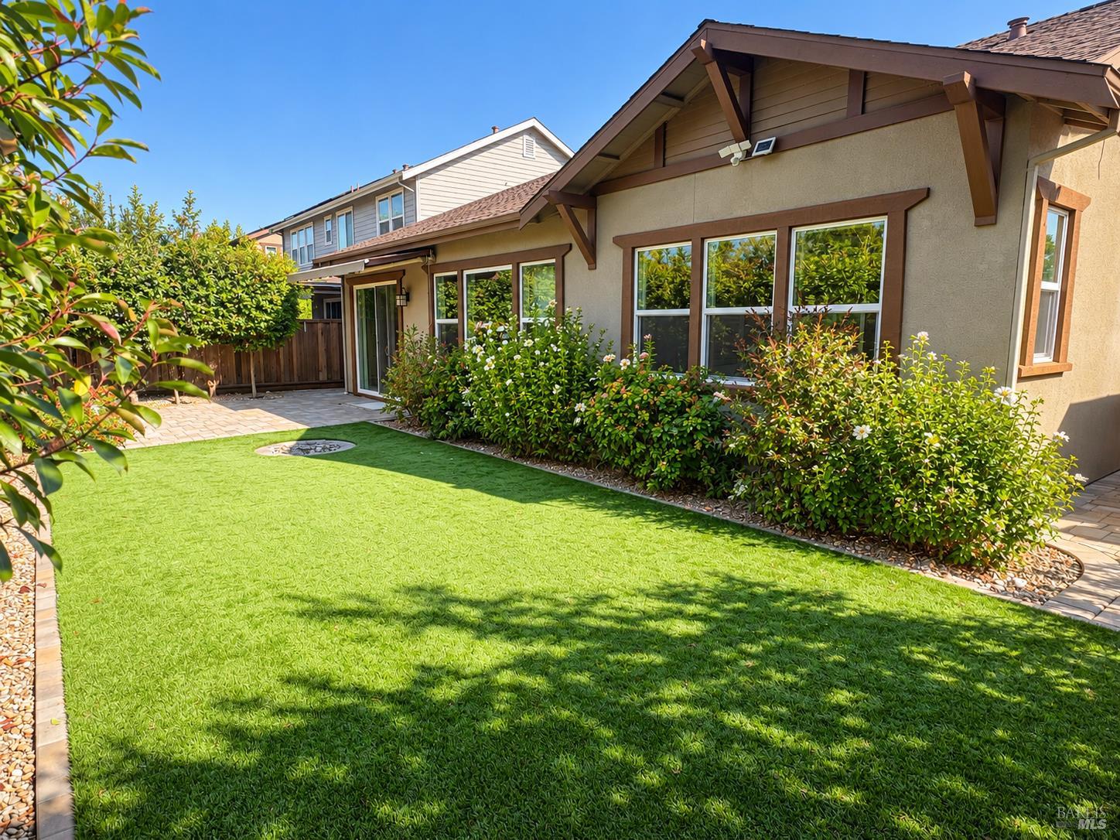
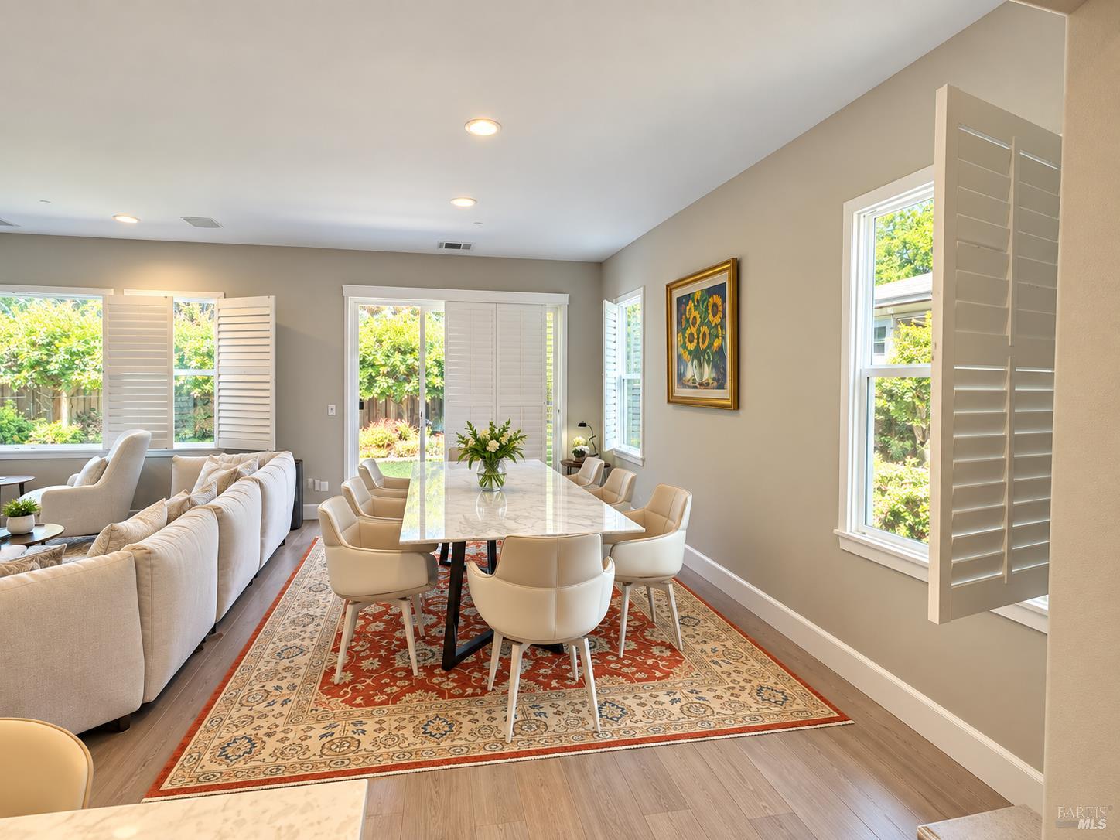
Located in desirable West Pueblo Estates, this beautifully maintained turnkey, Craftsman-style home offers comfort, charm, and convenience near schools, shopping, wineries, and restaurants. Featuring gleaming hardwood floors, an open-concept layout, plantation shutters throughout, and a gourmet kitchen with stainless steel appliances, the home is thoughtfully designed for everyday living and entertaining. The living room includes a five-speaker surround sound system, while the spacious primary suite features coffered ceilings, a walk-in closet, and an en-suite bath with a soaking tub, dual sinks, and a separate shower with dual shower heads. Enjoy low-maintenance landscaping, a backyard with four raised garden beds, irrigation, artificial turf, a paver patio, retractable awning, and detached storage shed. Additional highlights include an organized garage with storage solutions, keyless entry, a wireless garage door system, and Abode and Nest security systems. Includes all furnishings.
$9,647/mo
Est. mortgage payment based on a $1,450,000 home price.
All estimates are provided by Luxury Presence for informational purposes only. Actual amounts may vary.
Additional information
- MLS® ID
- 326086953
Interior Features
- Bedrooms
- 3
- Bathrooms
- 3
- Cooling
- Yes
- Heating
- Yes
- Basement
- No
Exterior Features
- Lot Size
- 0.18 Acres
Other Property Details
- Garage
- Yes
- 55+/Senior Community
- No
Listed by Diana Cheng (00856071) with Country Queen Real Estate
Listing Contact:
All information deemed reliable but not guaranteed and should be independently verified. All properties are subject to prior sale, change or withdrawal. Neither listing broker(s) nor Mark Stornetta shall be responsible for any typographical errors, misinformation, misprints and shall be held totally harmless.
©2026 Bay Area Real Estate Information Services, Inc. all rights reserved.

