Leave a Message

Thank you for your message. We will be in touch with you shortly.

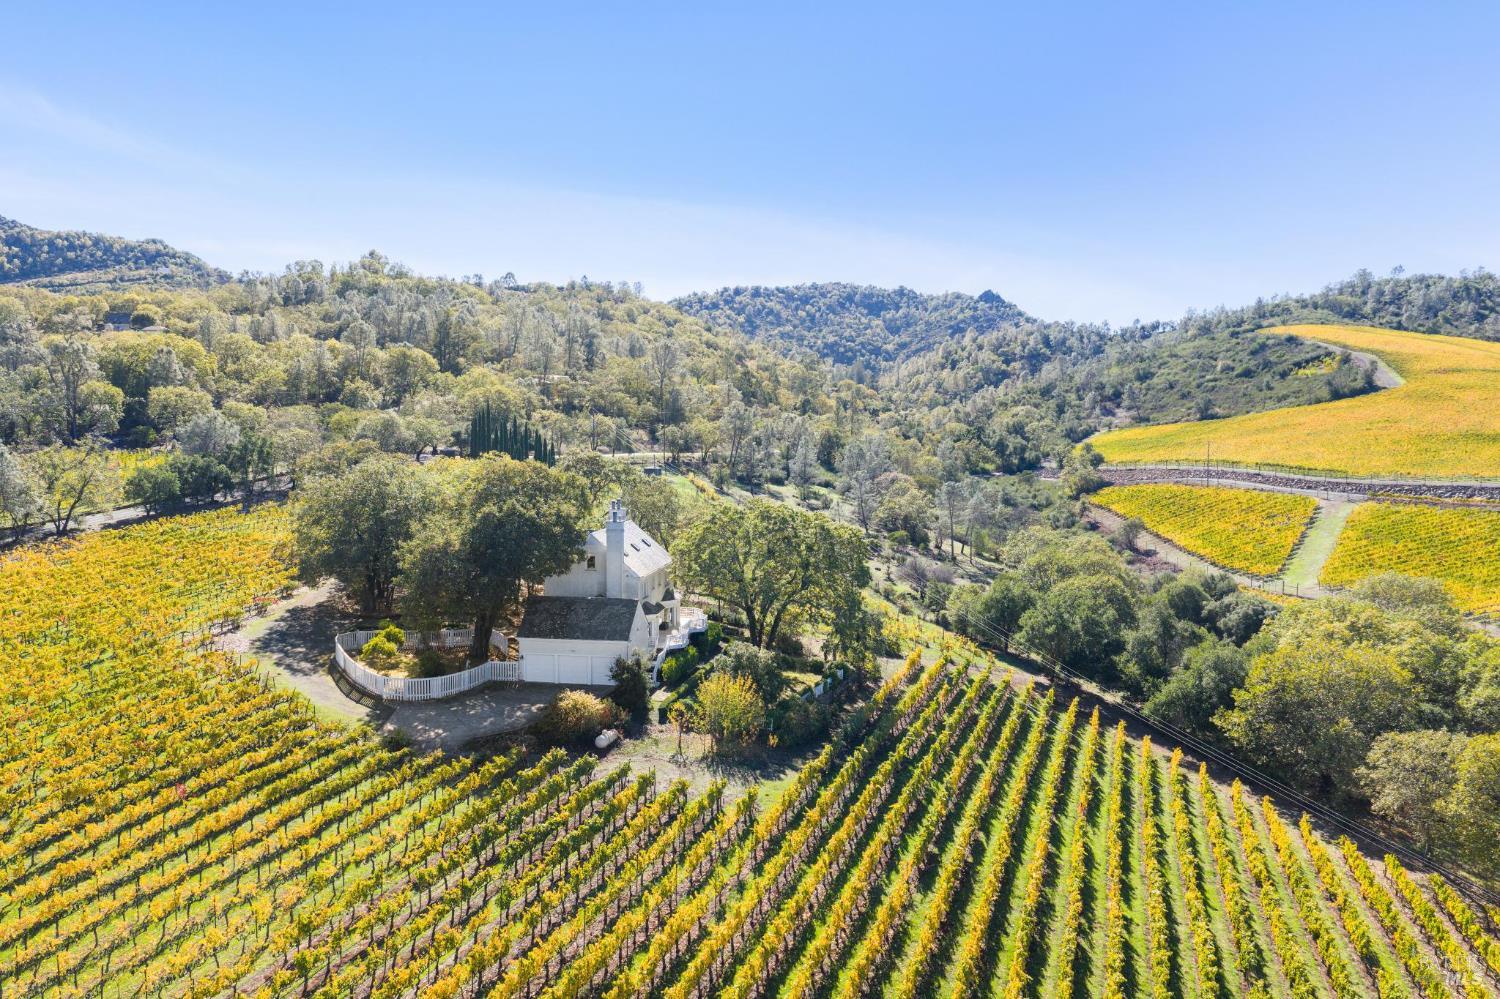
White country house amid vineyard rows, with wooded hills in the distance.
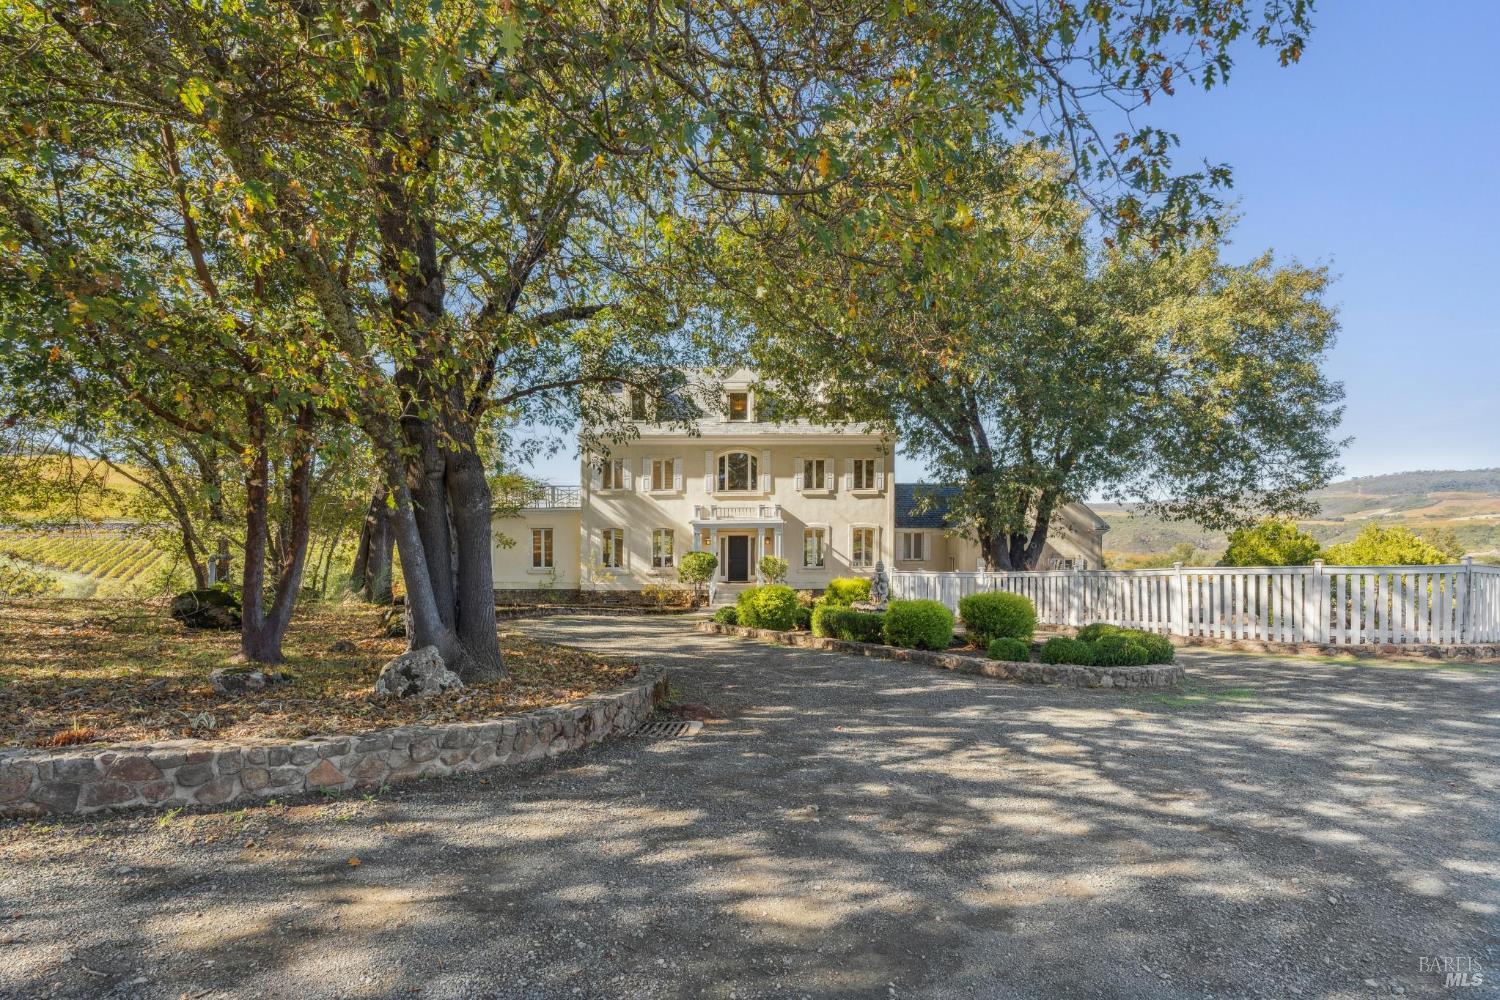
Cream two-story Napa home framed by mature trees, with a white fence and vineyard rows nearby.
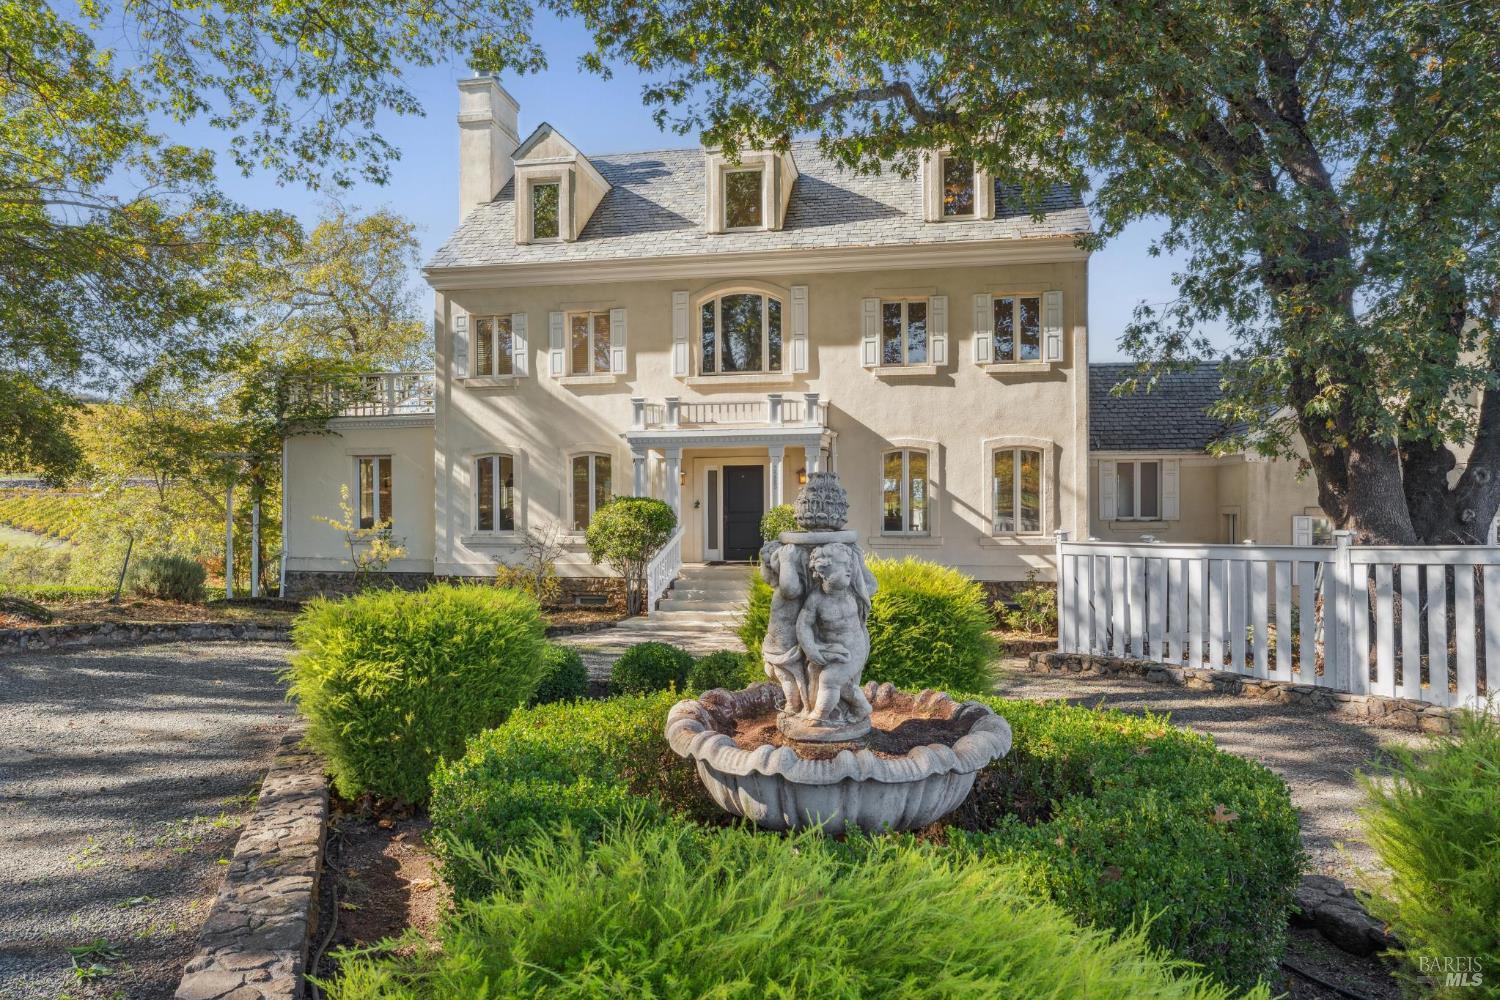
Napa home with a gray-shingle roof, landscaped front garden, and stone fountain.
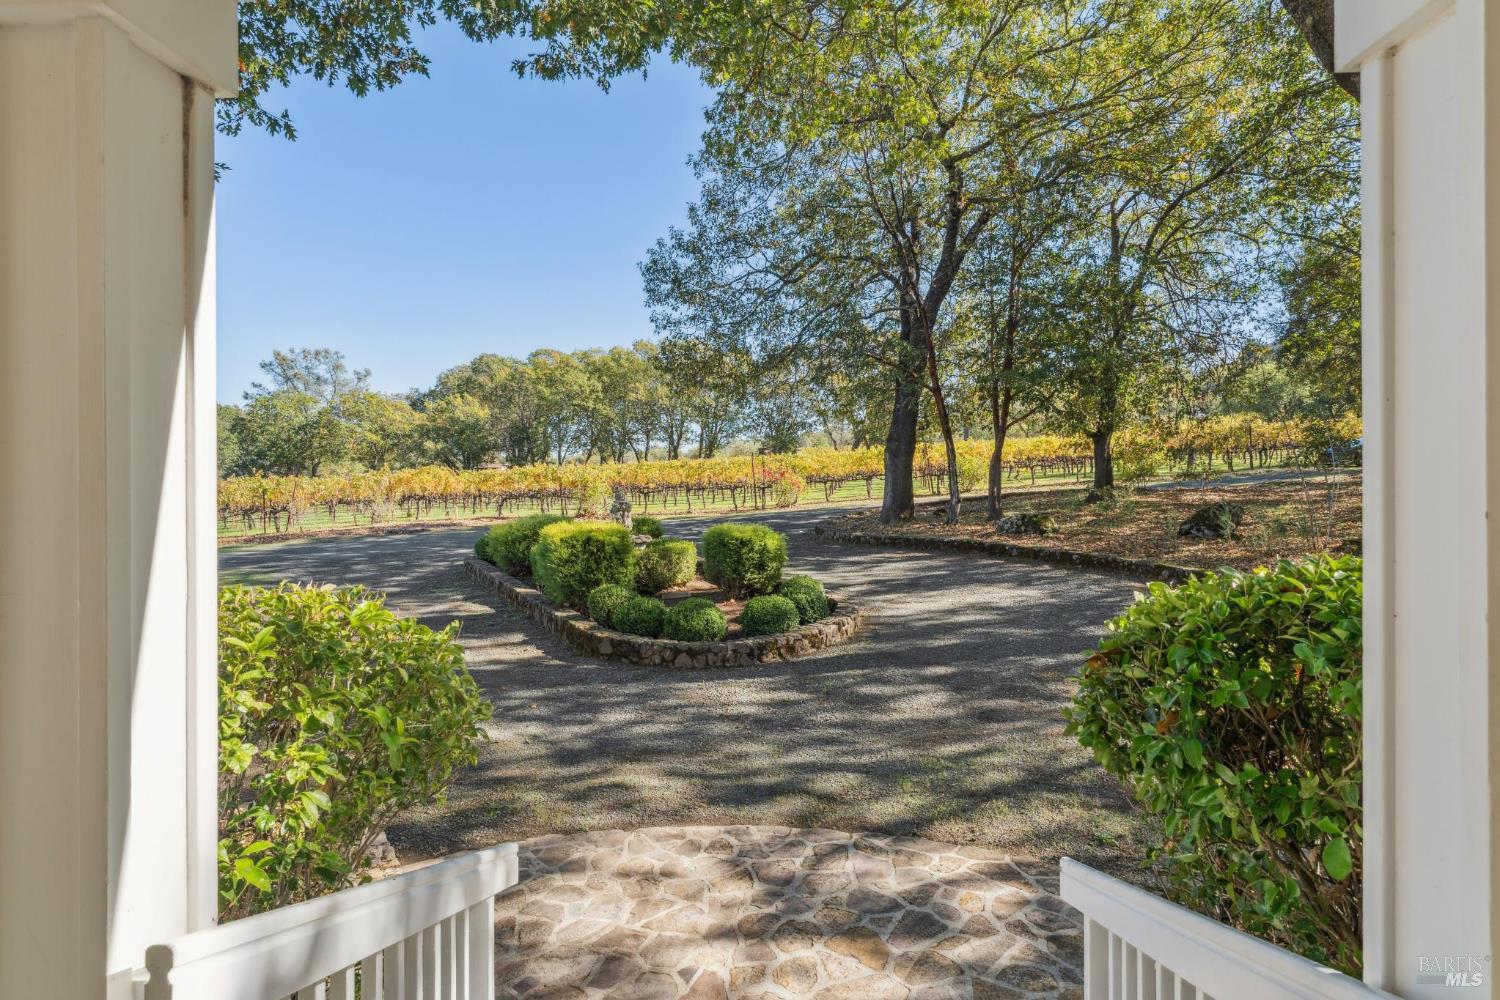
Vineyard rows beyond a shaded gravel driveway, viewed from a stone porch.
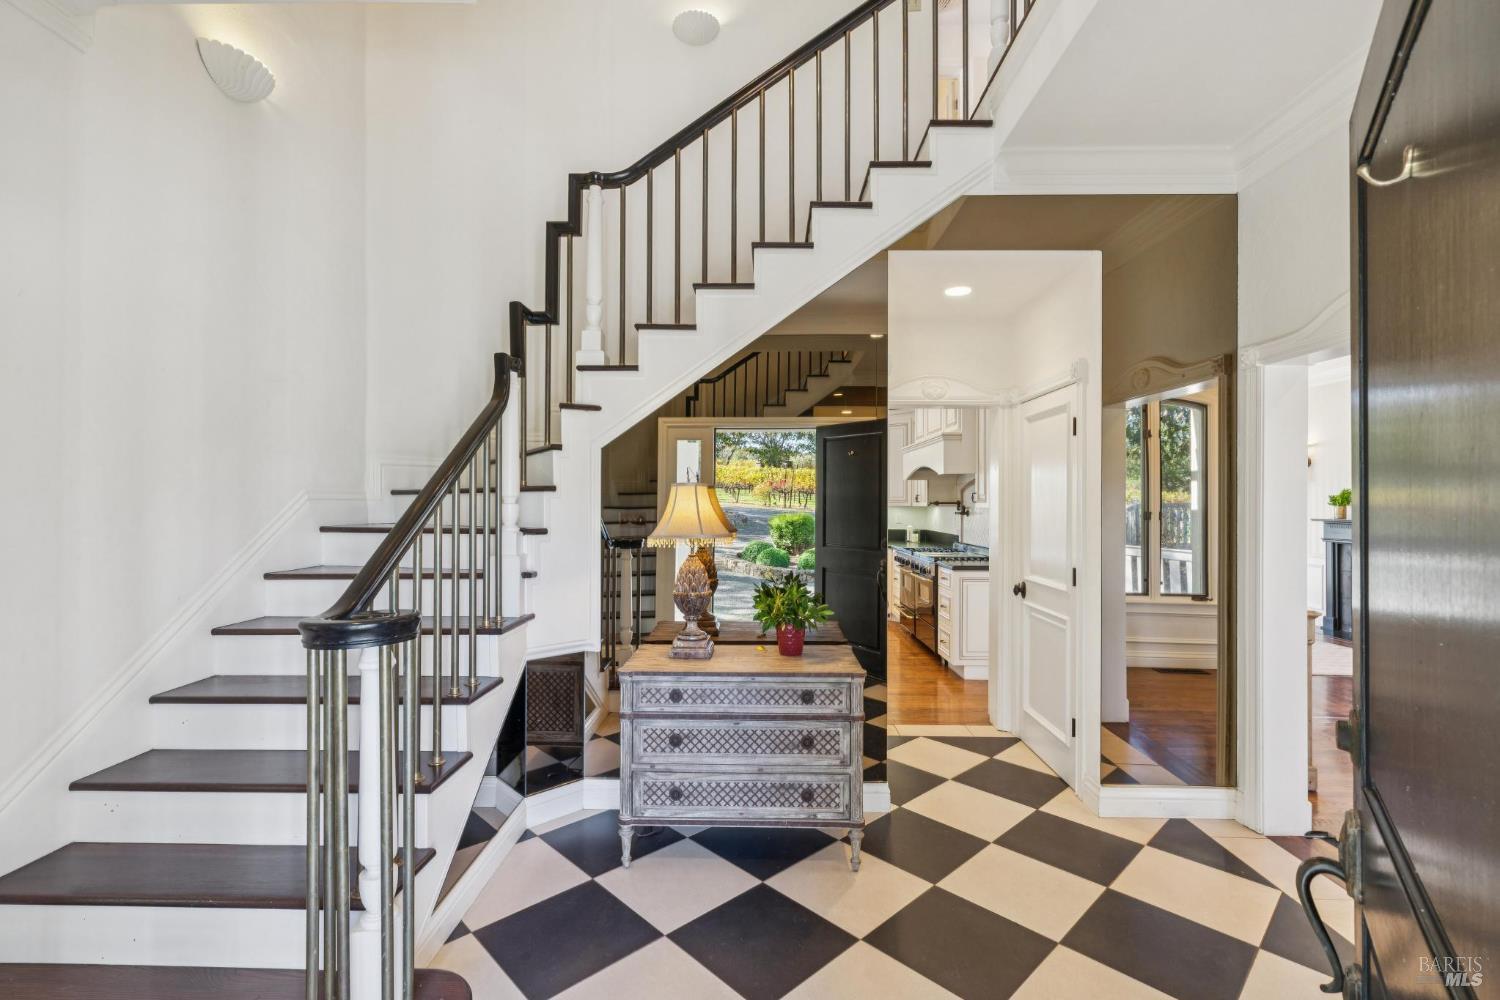
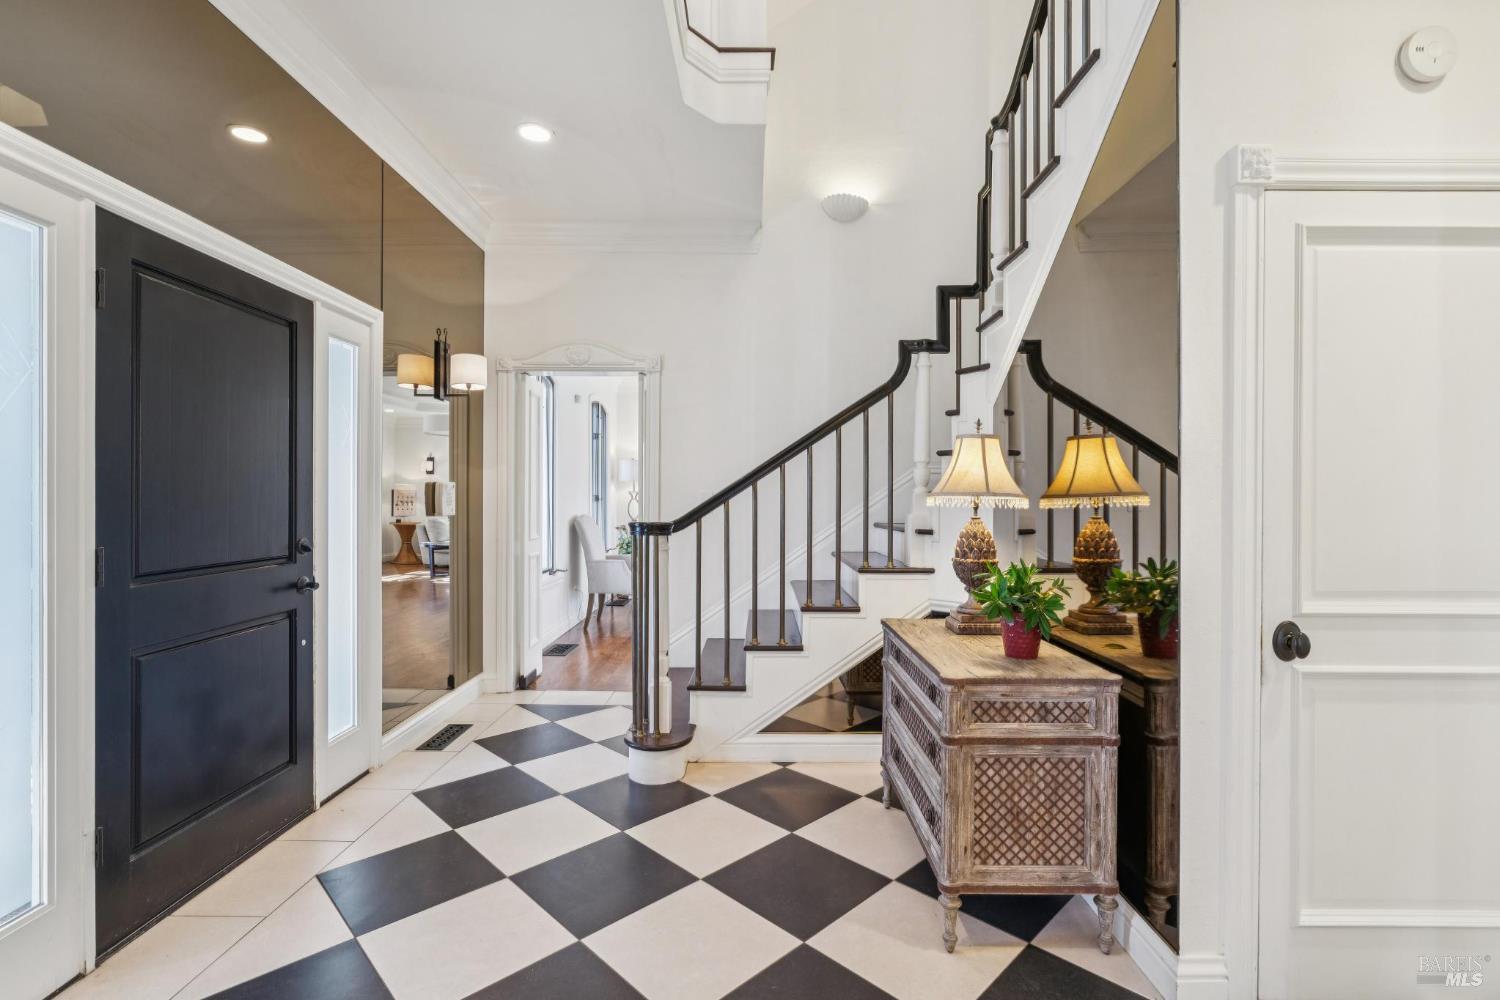
Entry foyer with a checkerboard floor, sweeping staircase, and open front door overlooking vineyard rows.
Entry foyer with checkerboard tile, a black front door, and a staircase with dark railings.
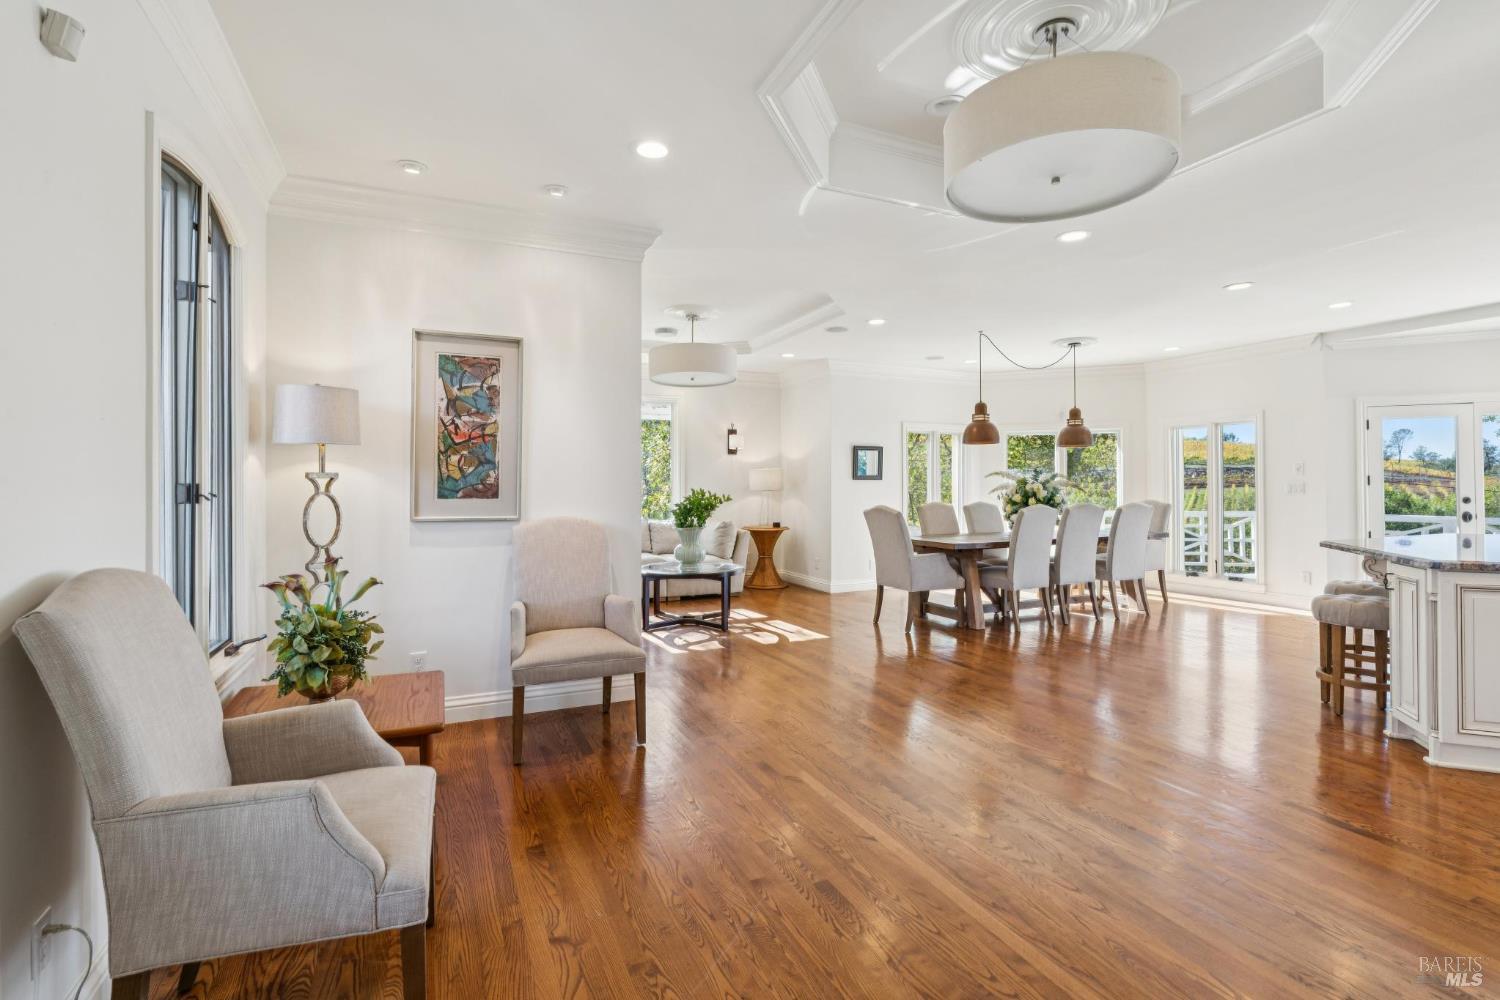
Open-plan living and dining room with hardwood floors and vineyard views through large windows.
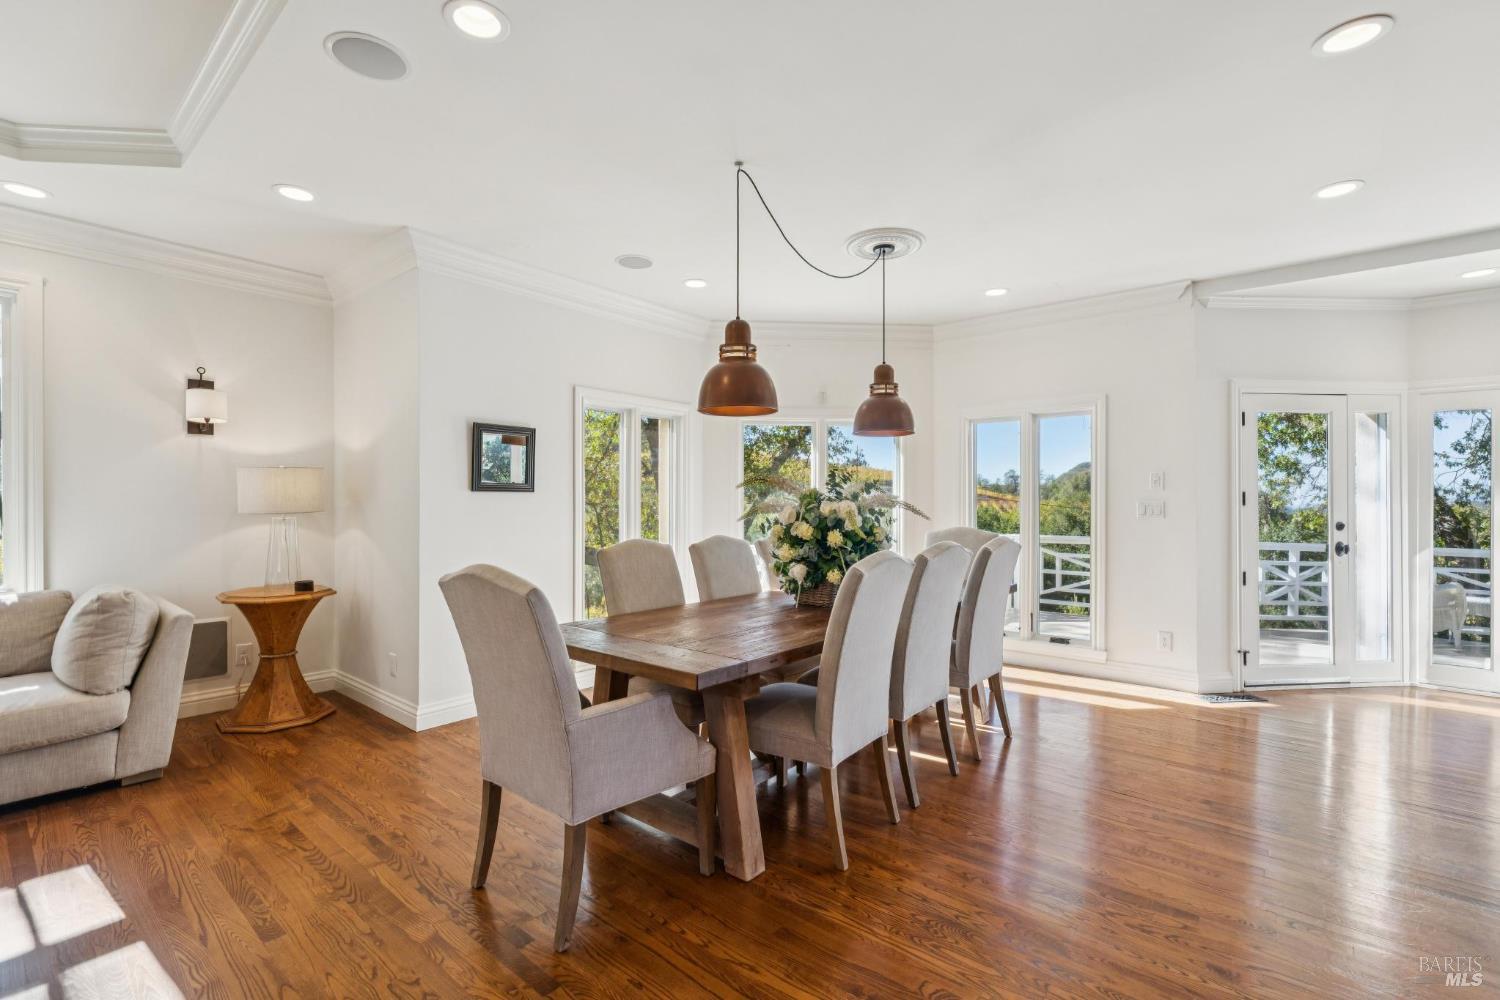
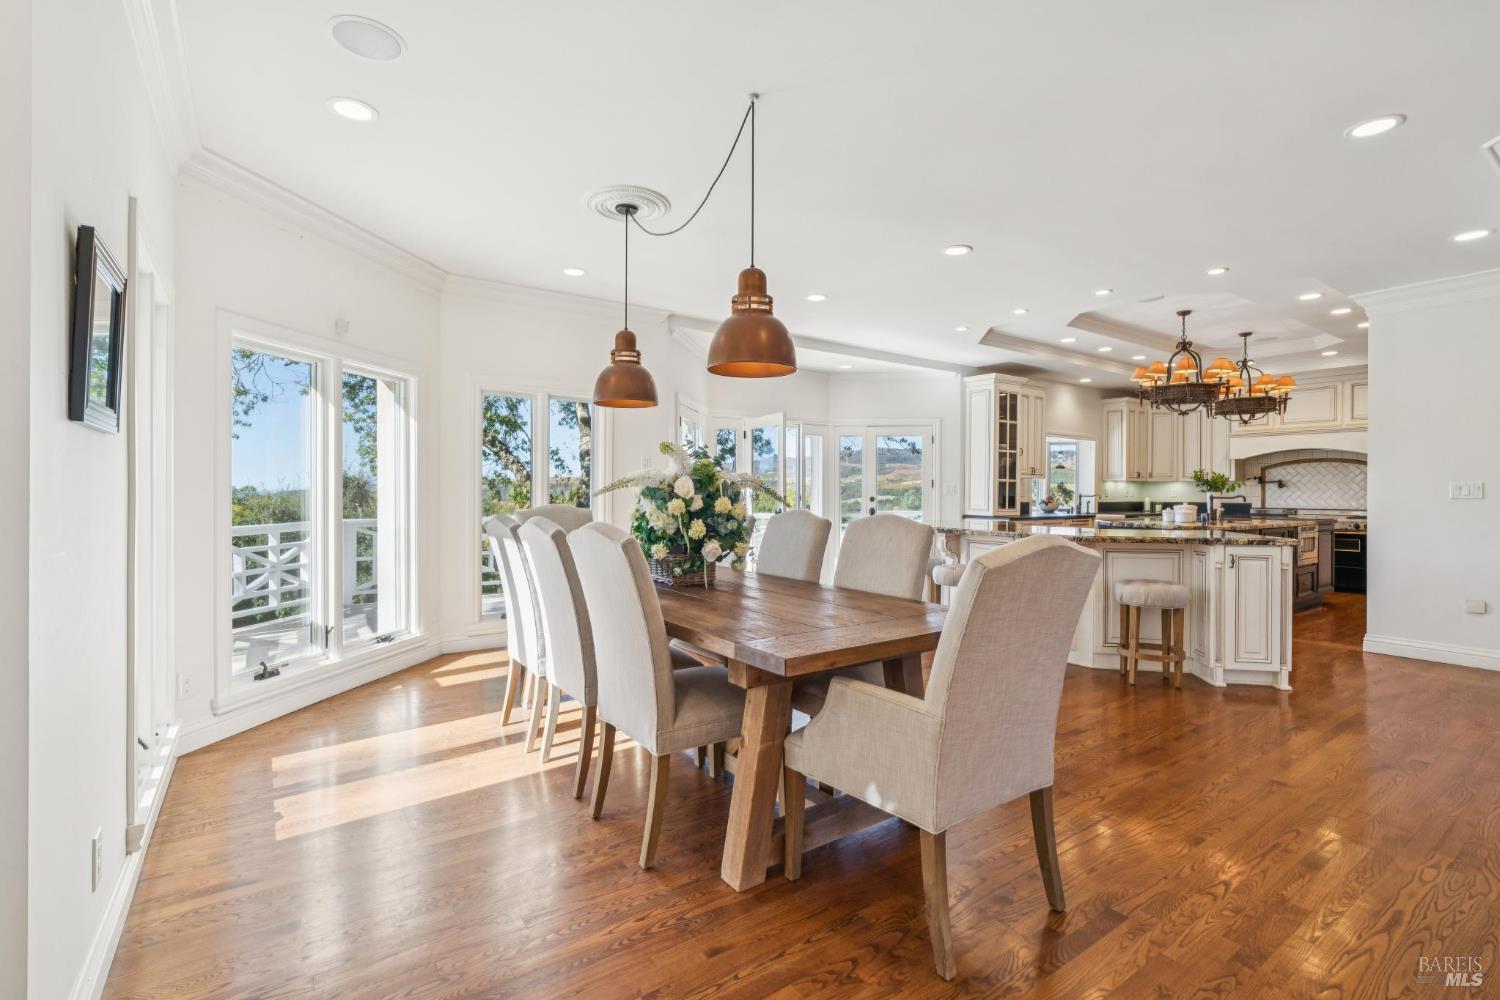
Dining room with a wooden table, upholstered chairs, hardwood floors, and glass doors to a deck.
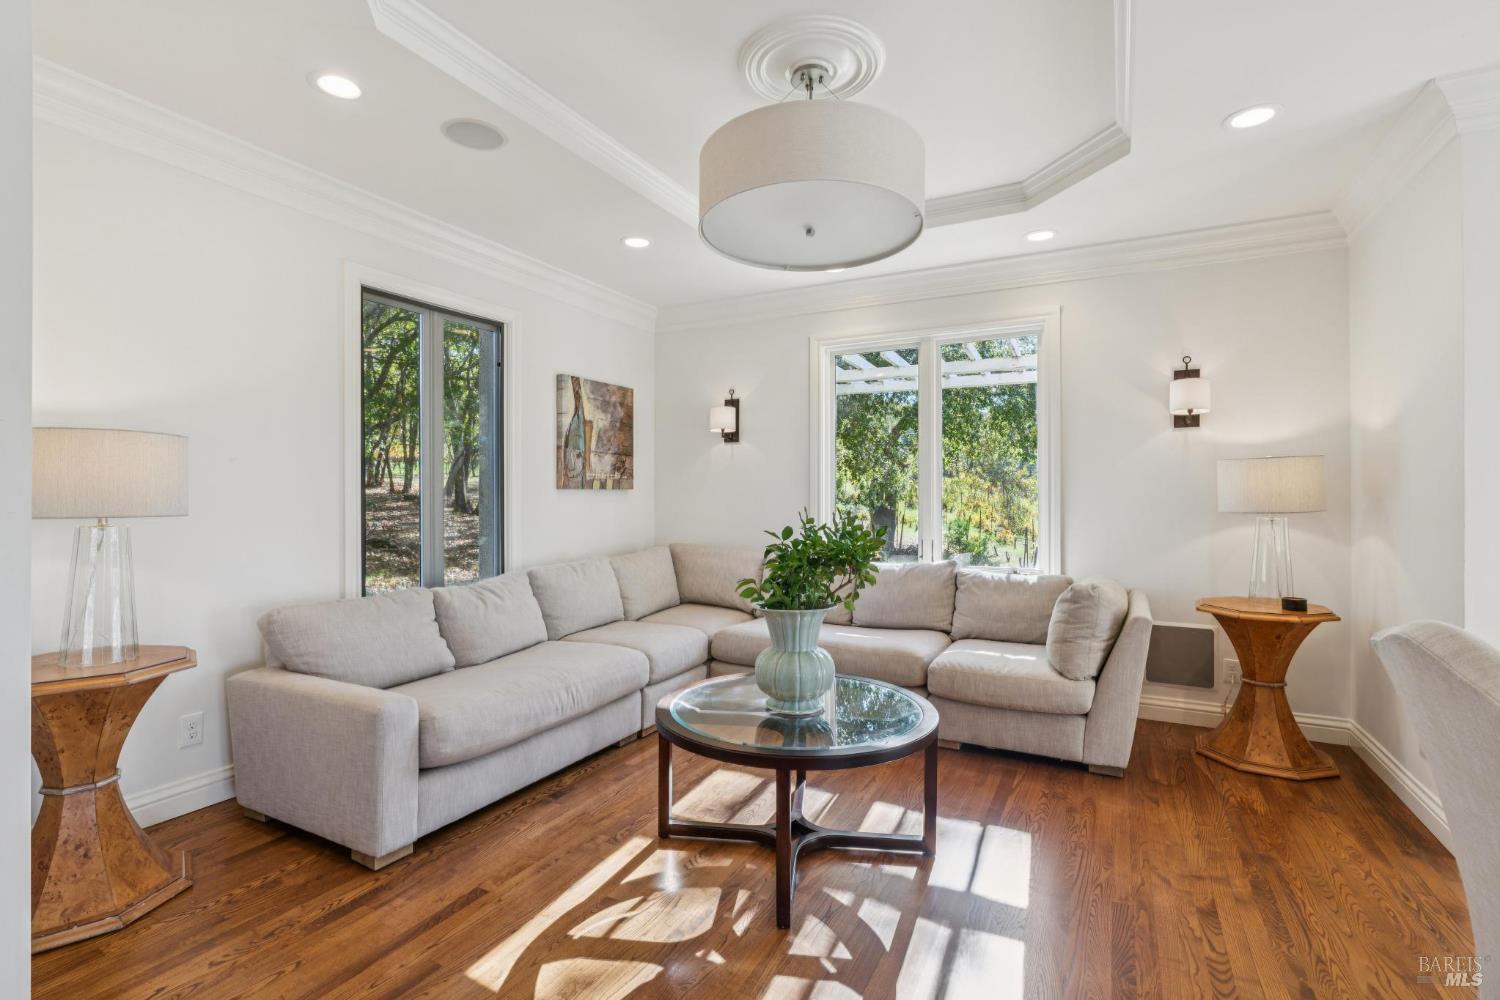
Living room with a light gray sectional, glass coffee table, hardwood floors, and windows overlooking trees.
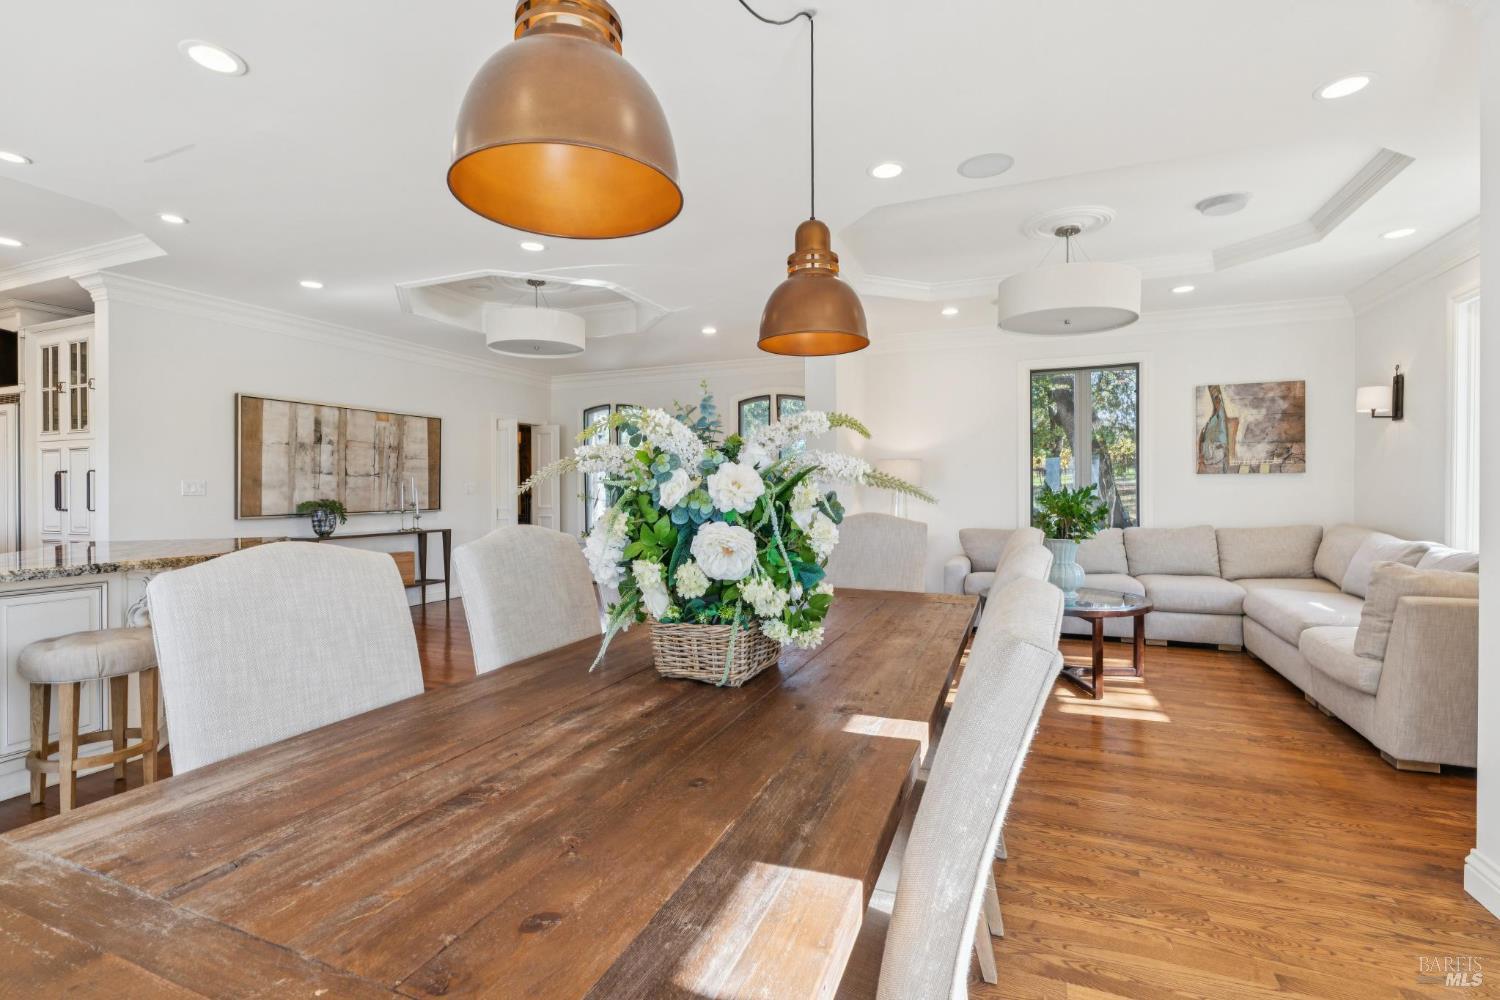
Open-plan dining and living room with a rustic wood table, copper pendant lights, and white sectional sofa.
Dining room with a long wooden table, upholstered chairs, and an adjoining white kitchen.
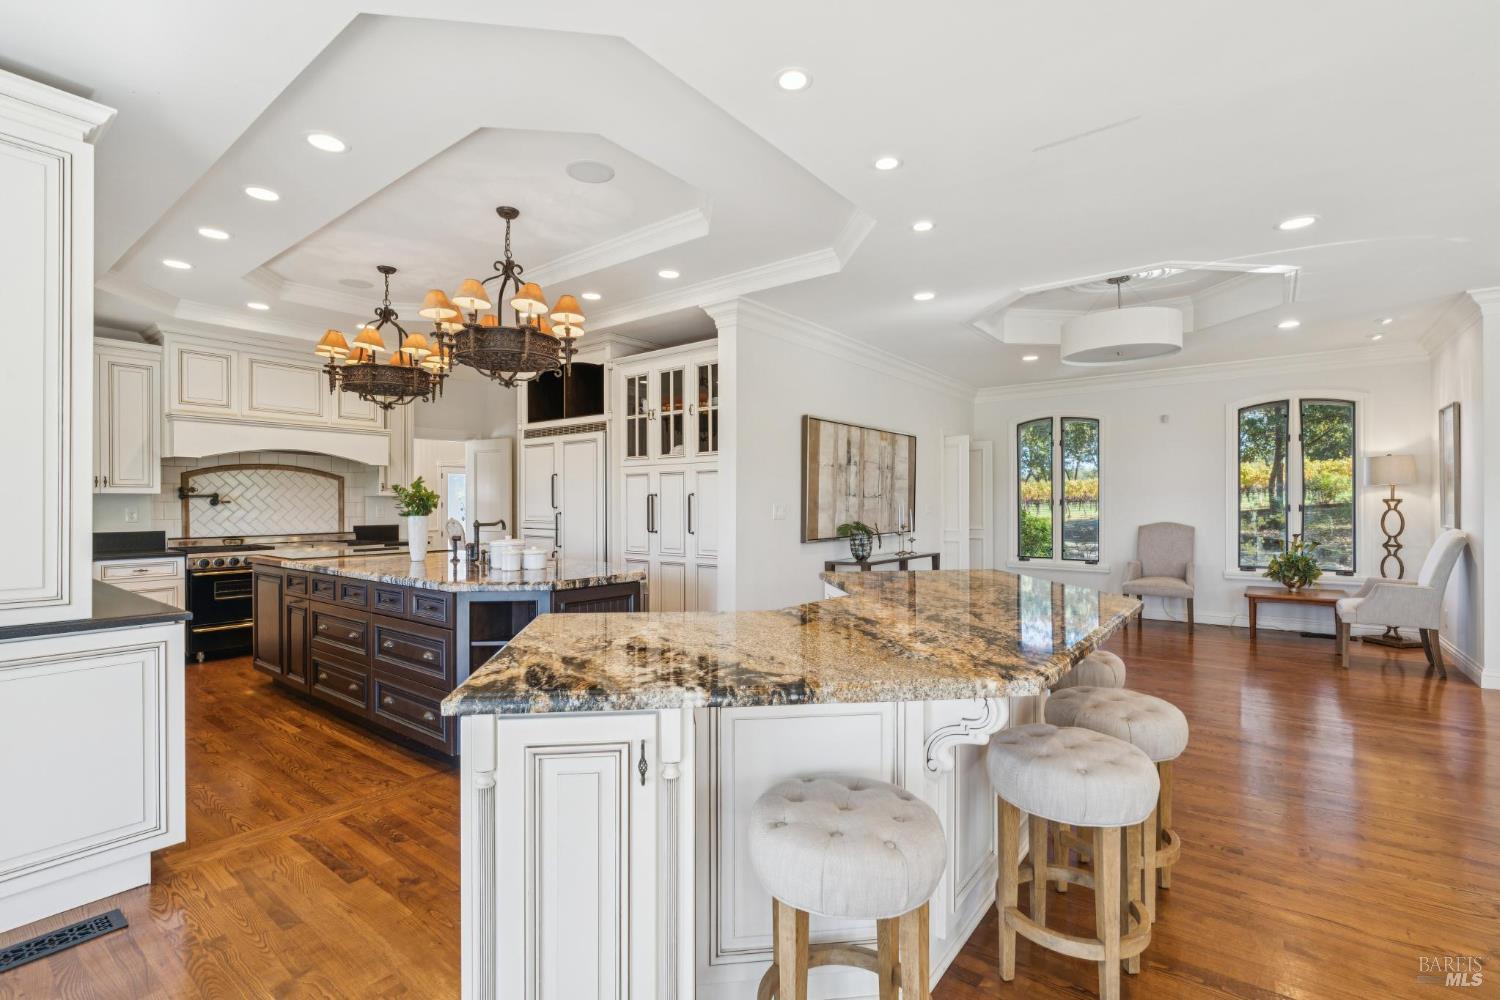
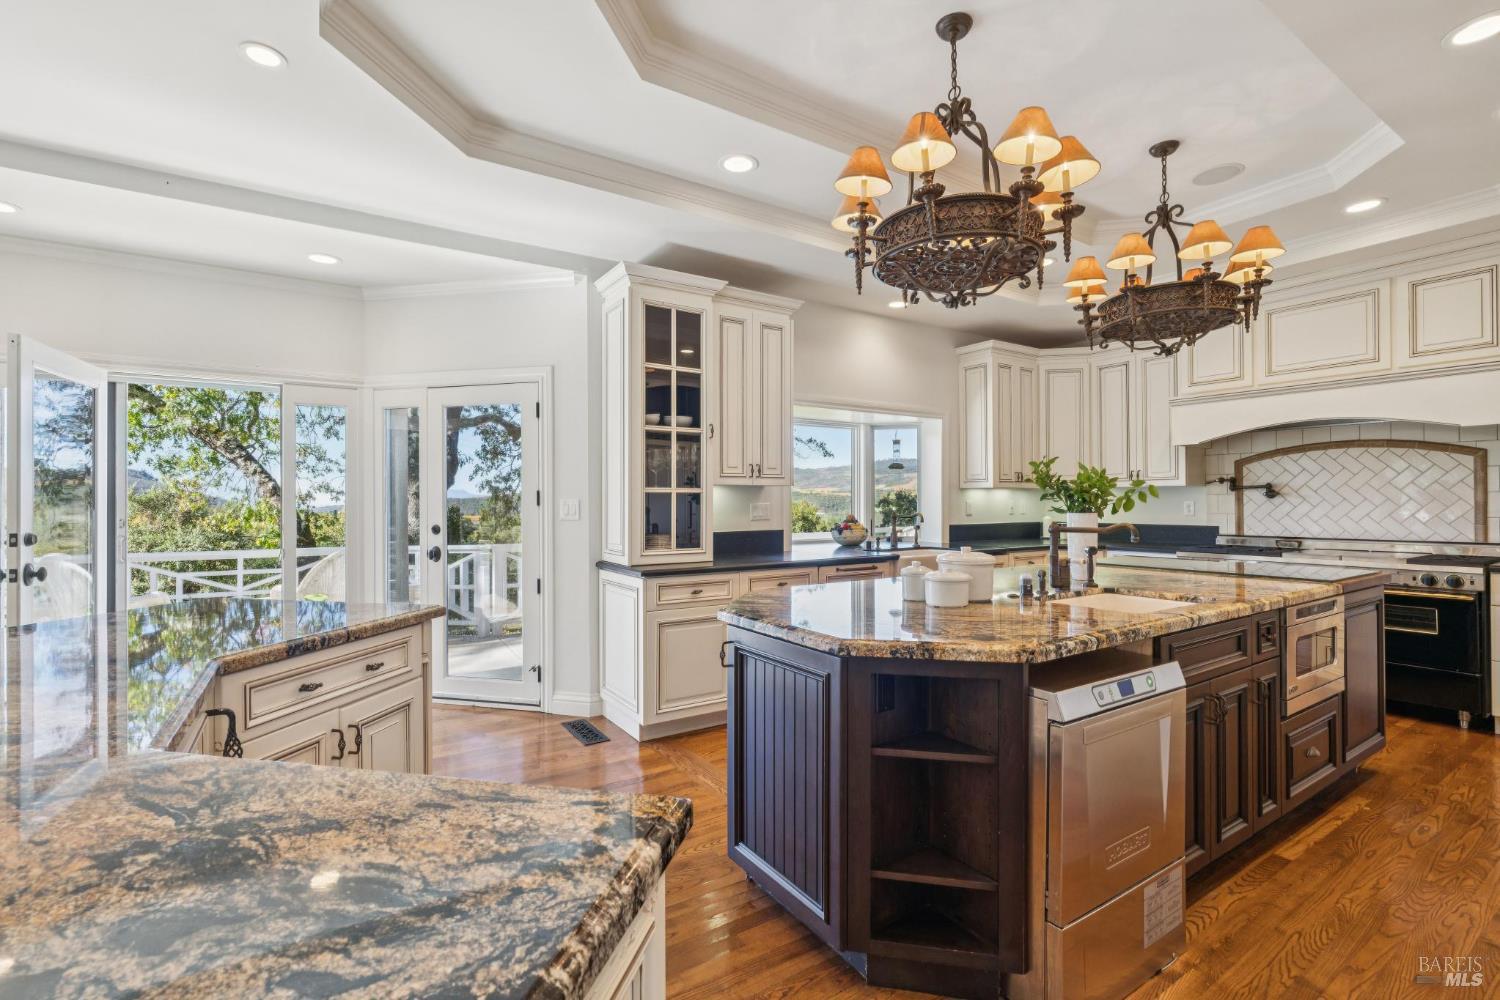
Furnished kitchen with a large granite island, white cabinetry, hardwood floors, and vineyard views through tall windows.
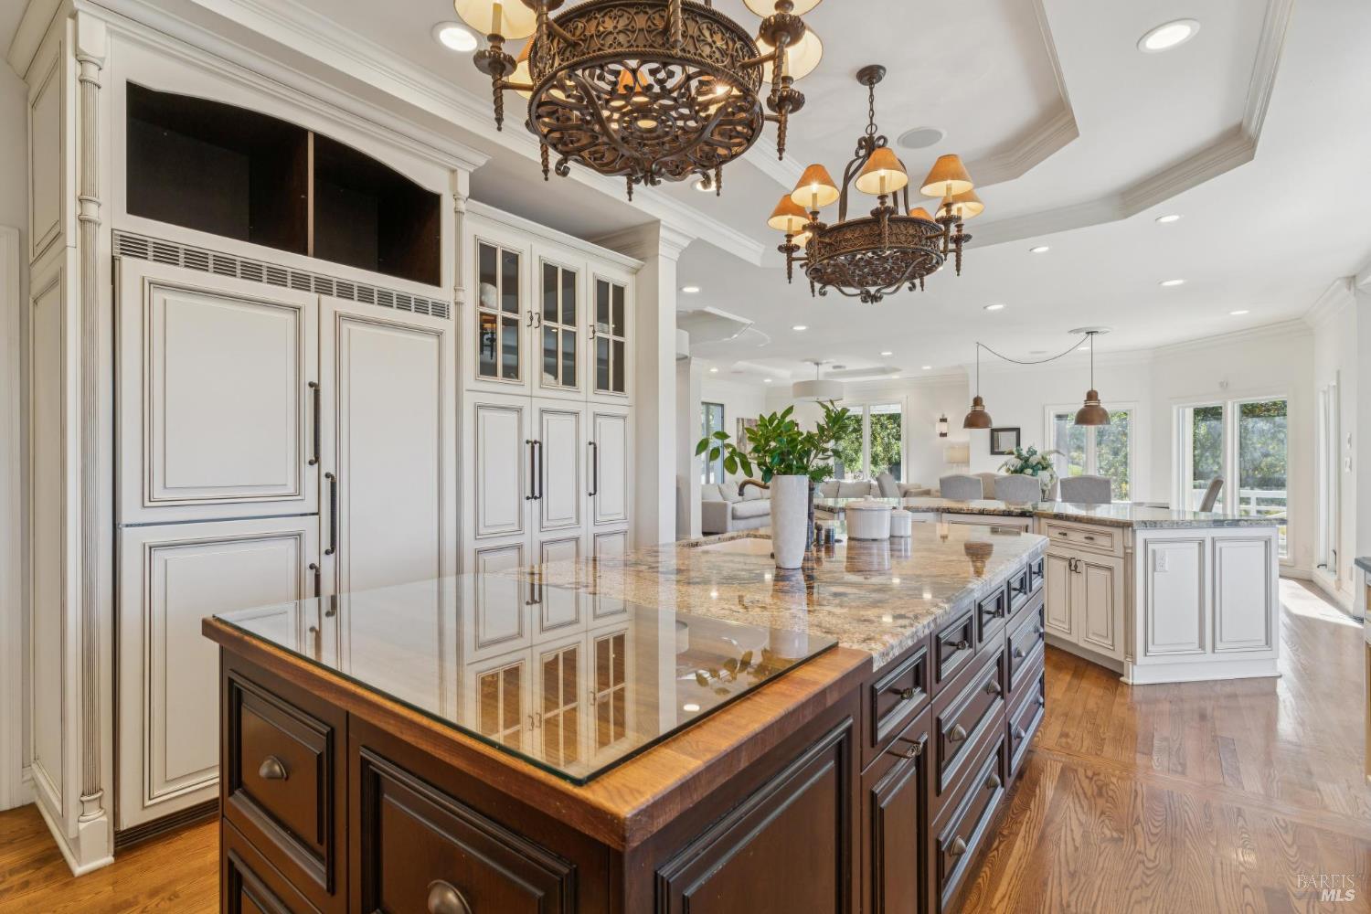
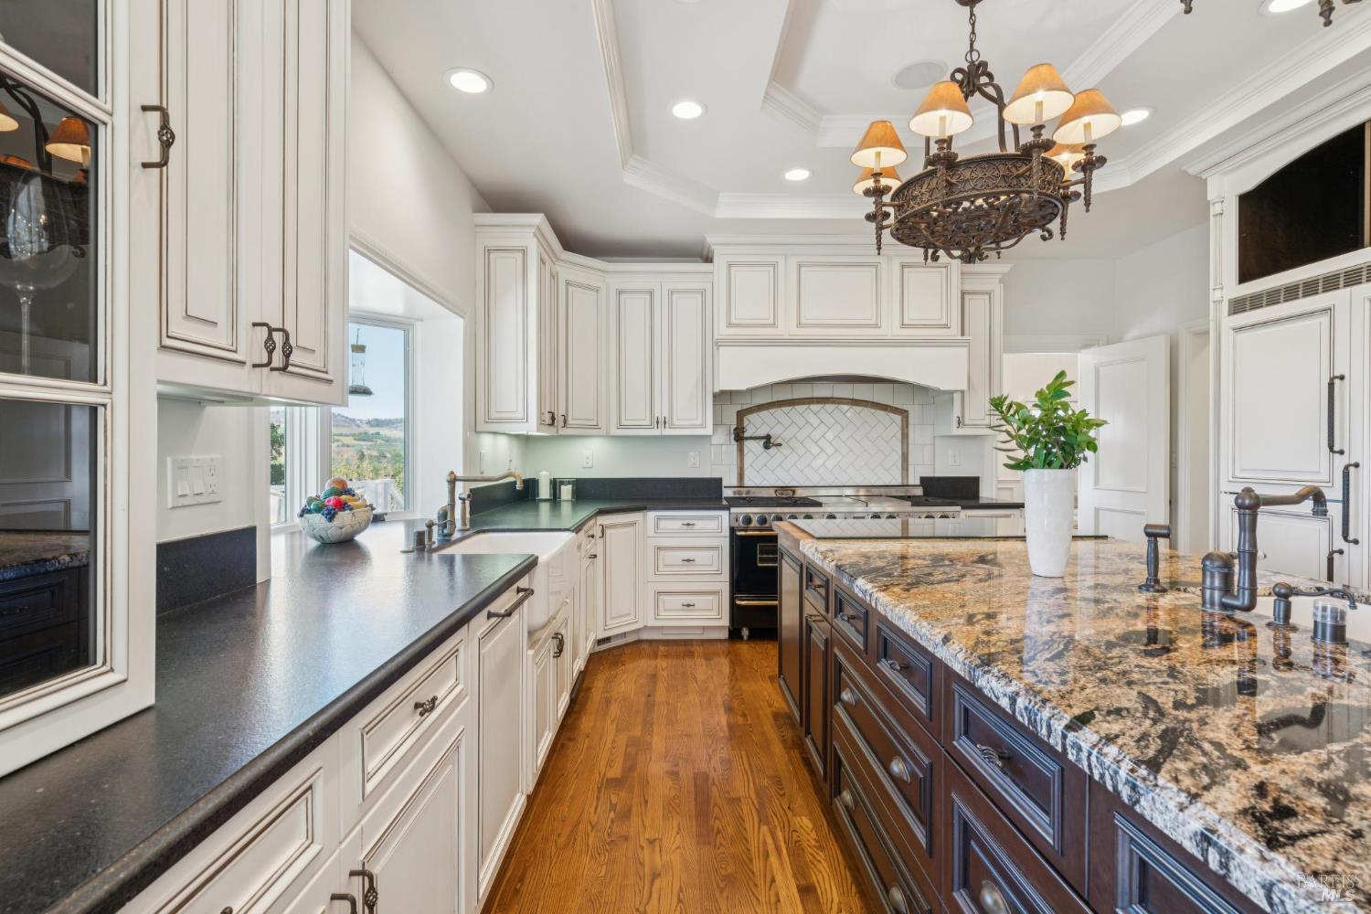
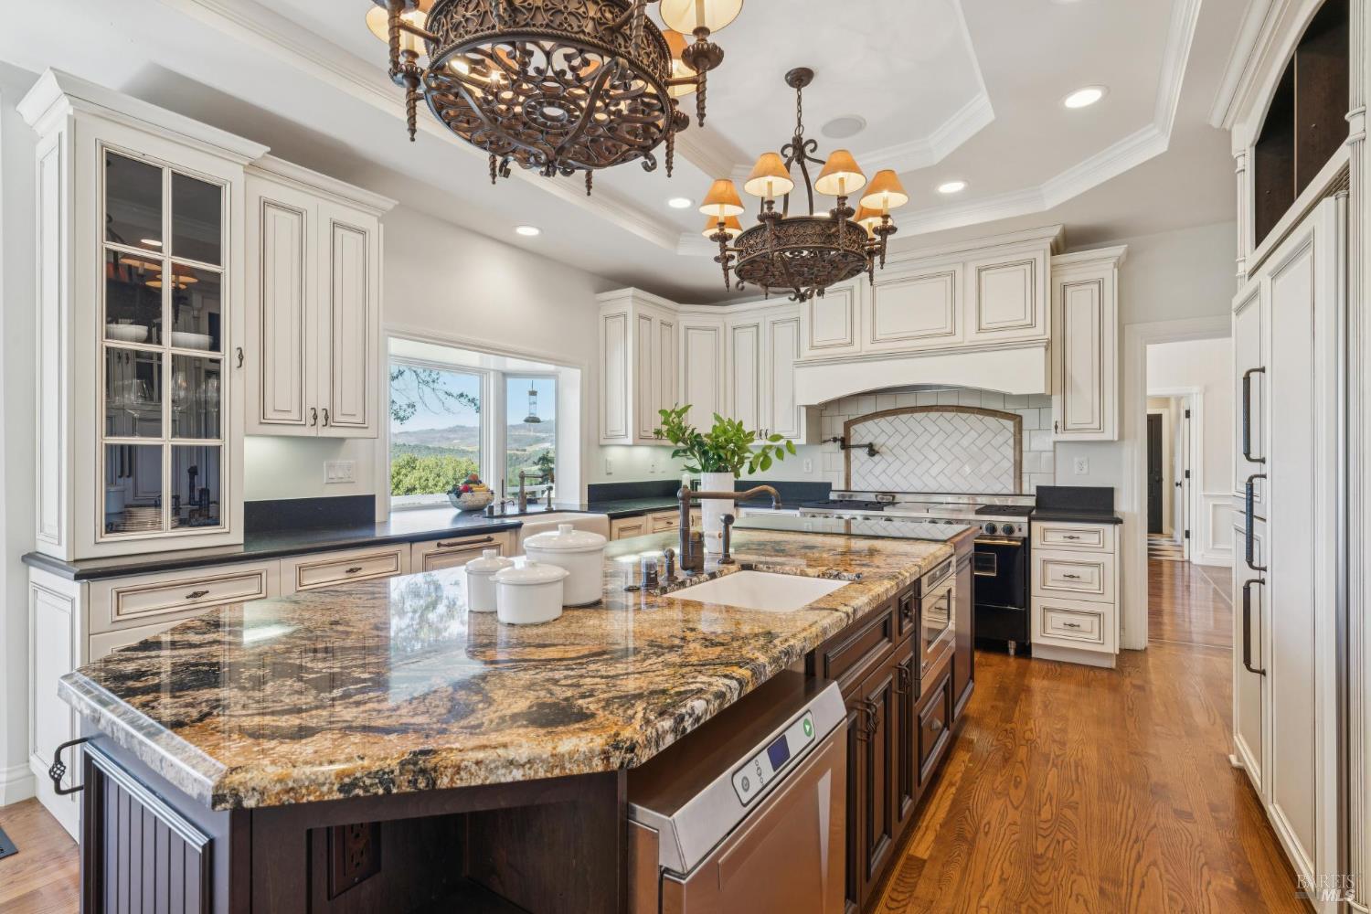
Kitchen with a large dark wood island, cream cabinetry, stone counters, and ornate chandeliers.
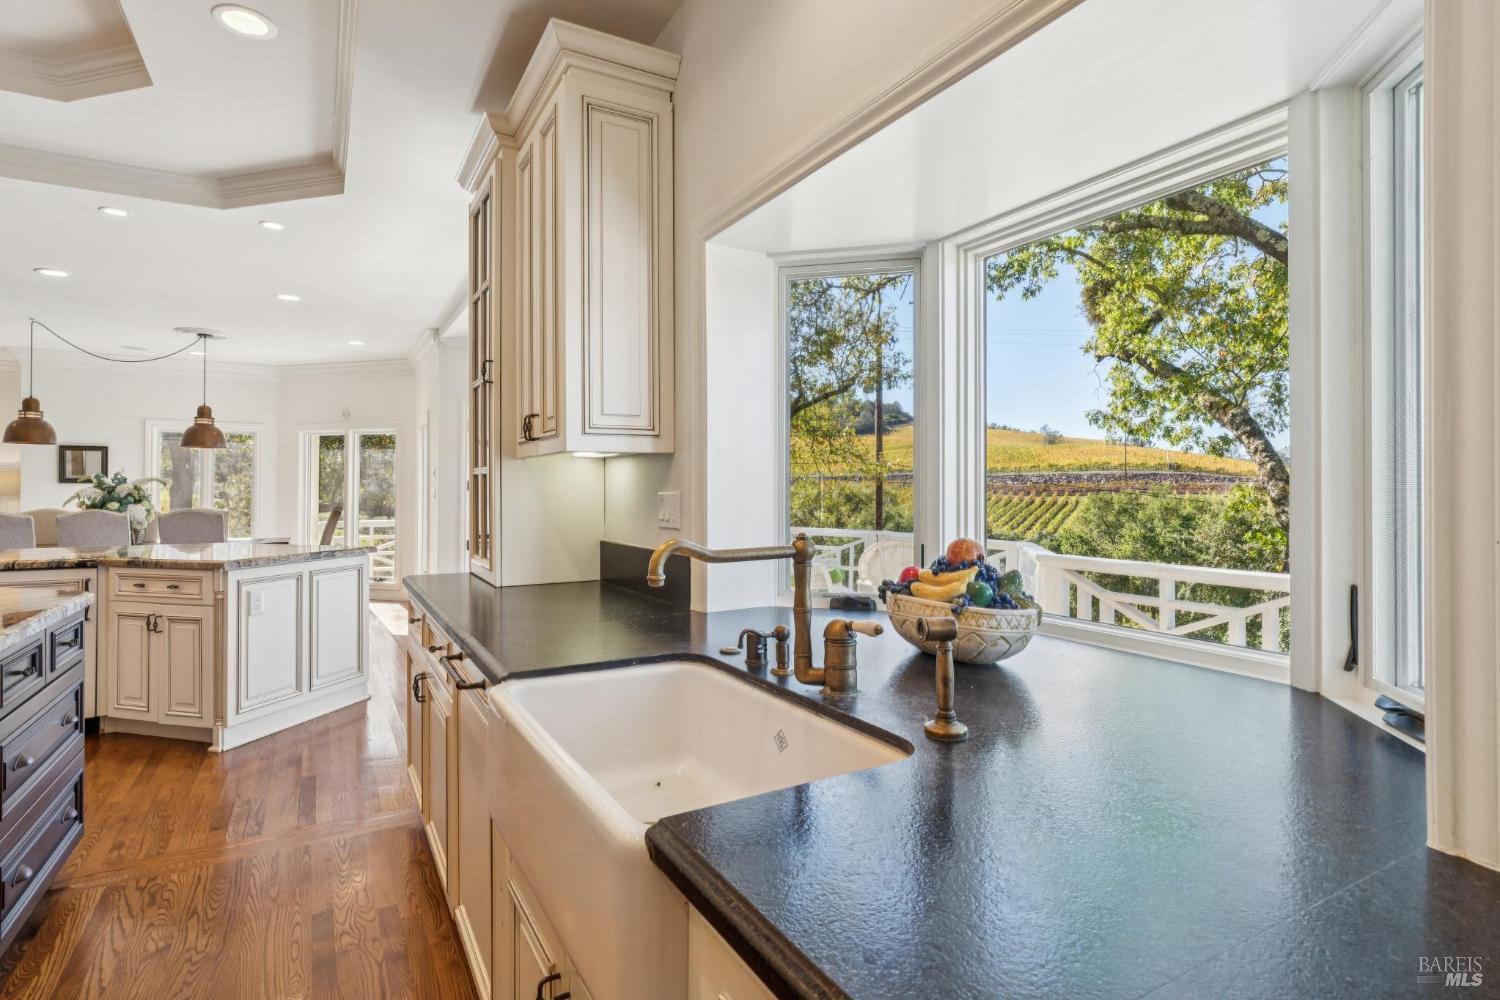
Kitchen with a large farmhouse sink and panoramic window overlooking vineyard rows.
Bright kitchen with a granite island, white cabinetry, and hardwood floors.
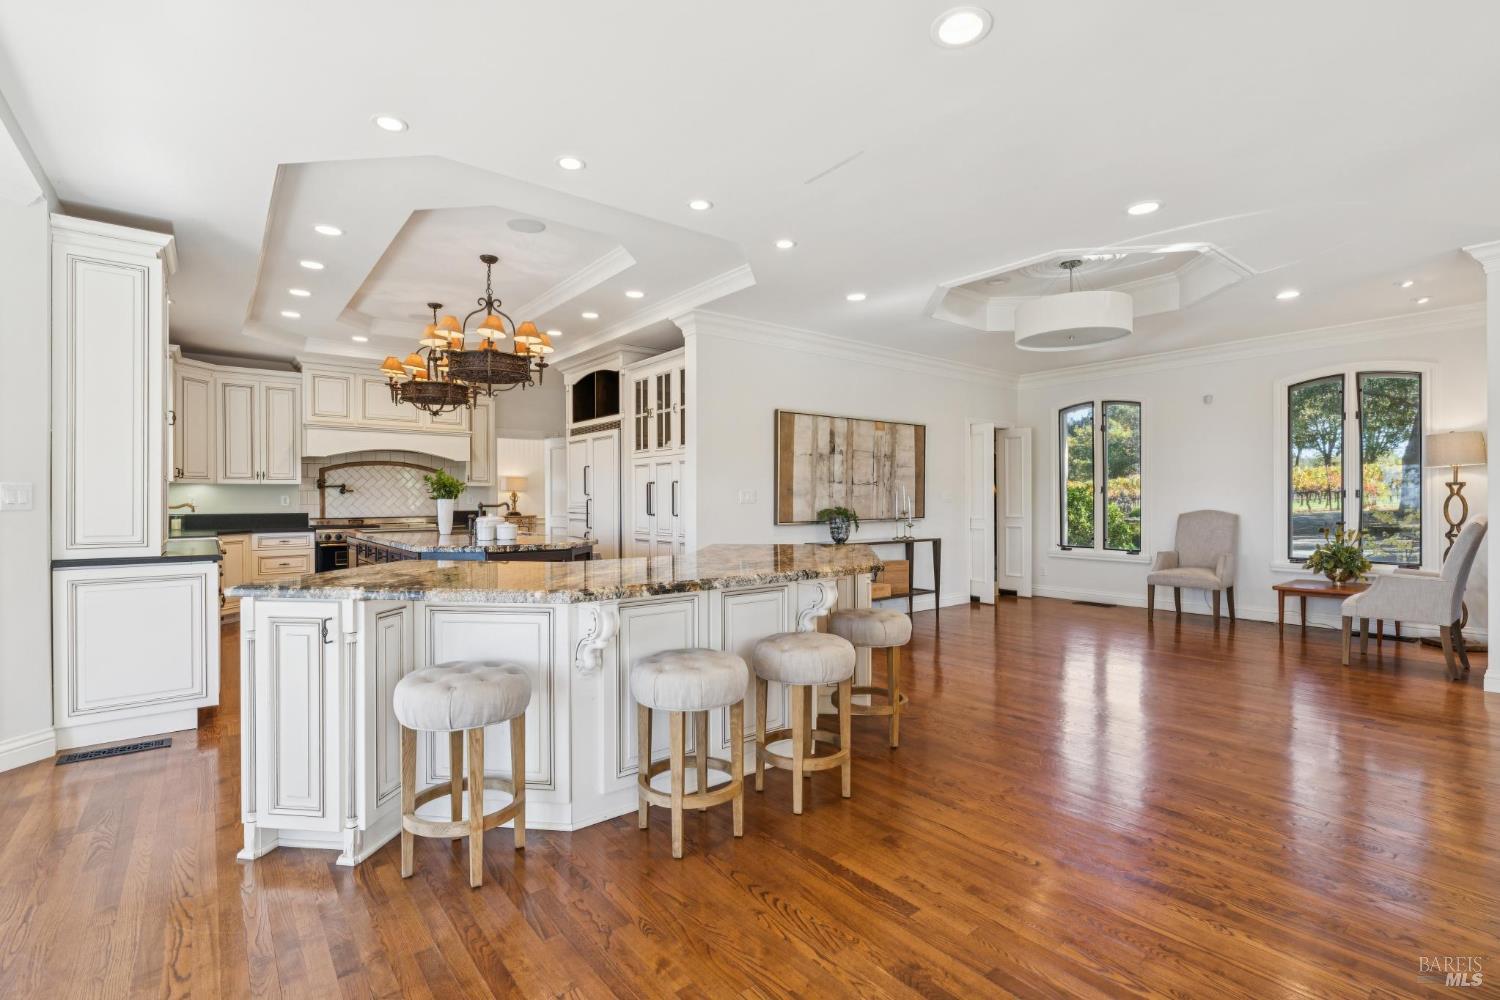
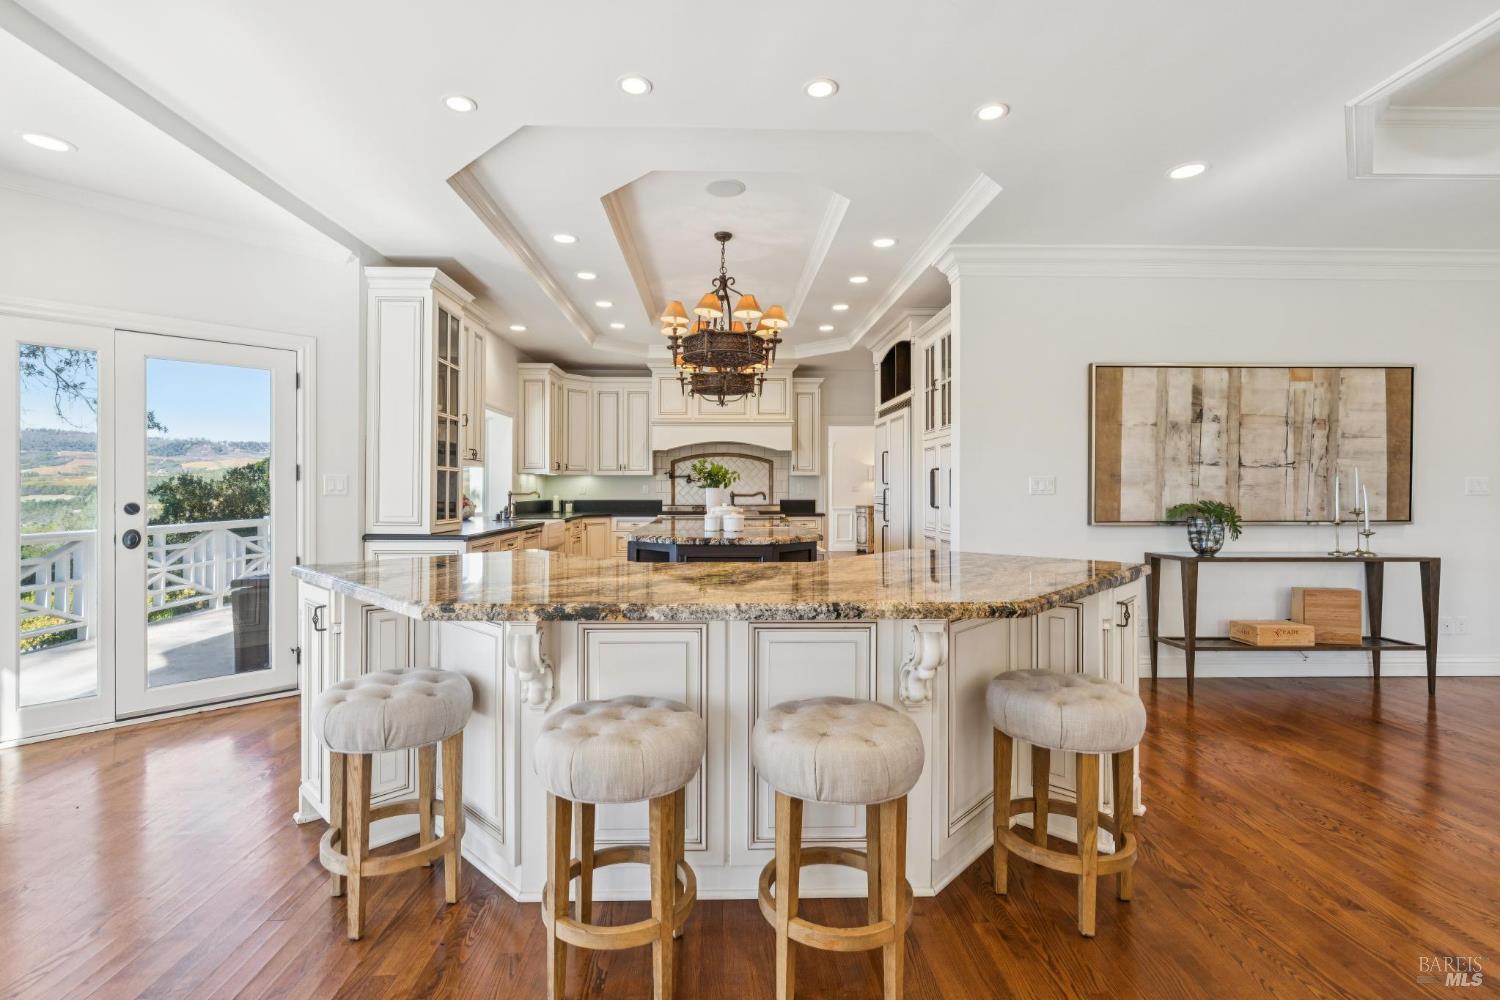
Kitchen with a large granite island, four bar stools, white cabinetry, and vineyard views through glass doors.
Kitchen with a large granite island, white cabinetry, and a dining area overlooking greenery.
Kitchen with a dark wood island, granite counters, ornate chandeliers, and windows overlooking wooded hills.
Kitchen with a large granite island, white cabinetry, ornate chandeliers, and wooded hills visible through the window.
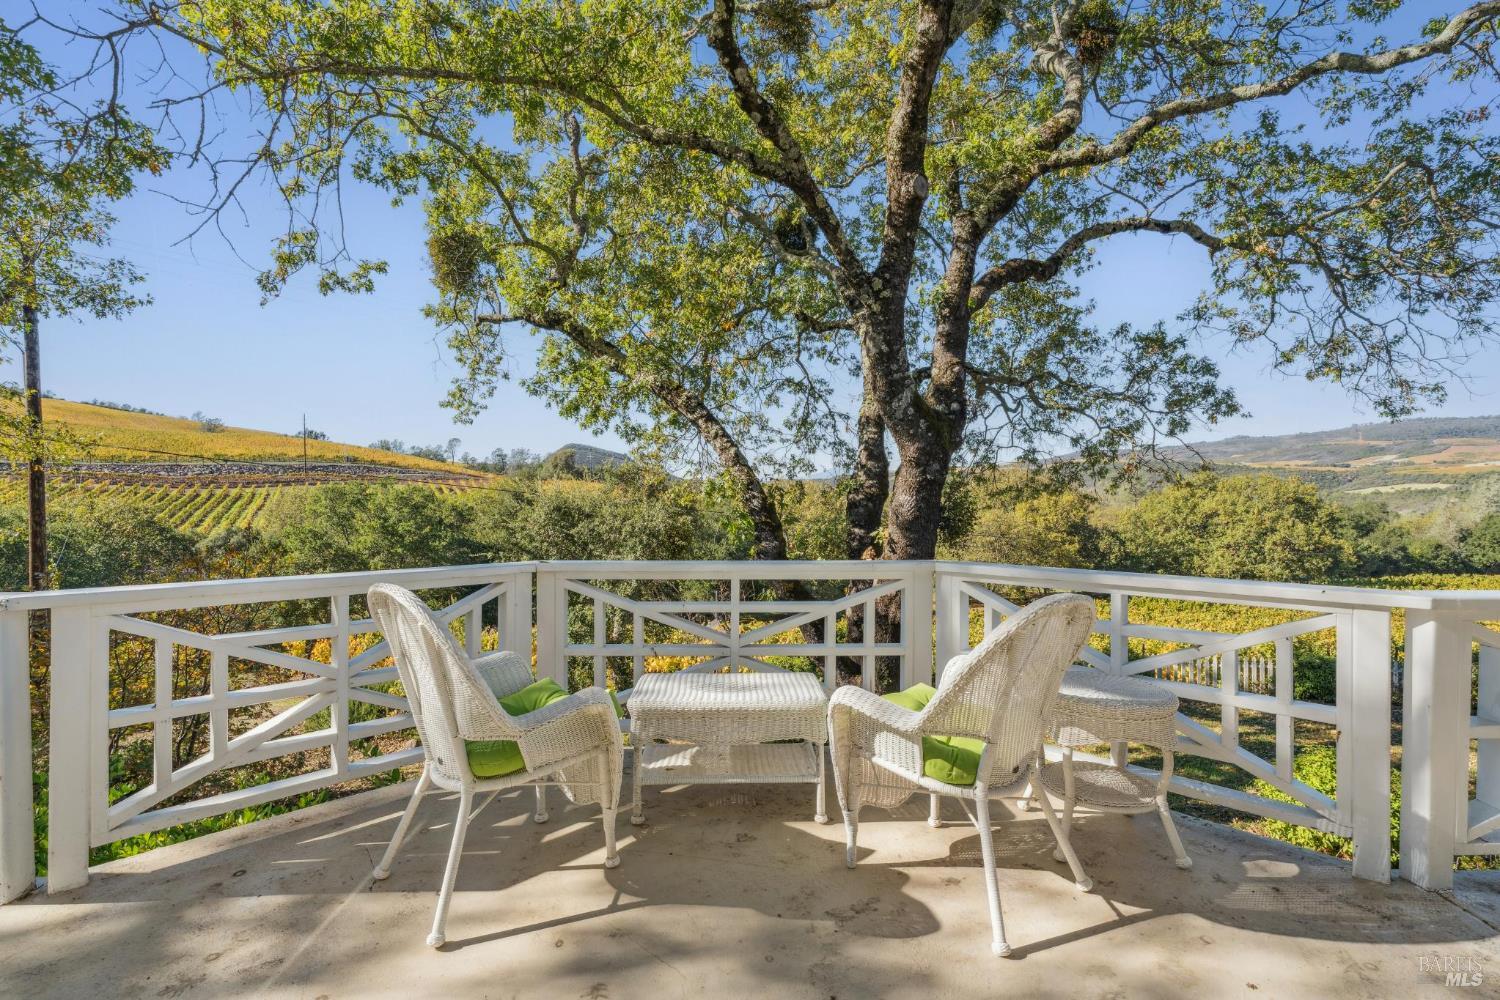
Furnished deck overlooking vineyard rows and rolling hills beneath a large tree.
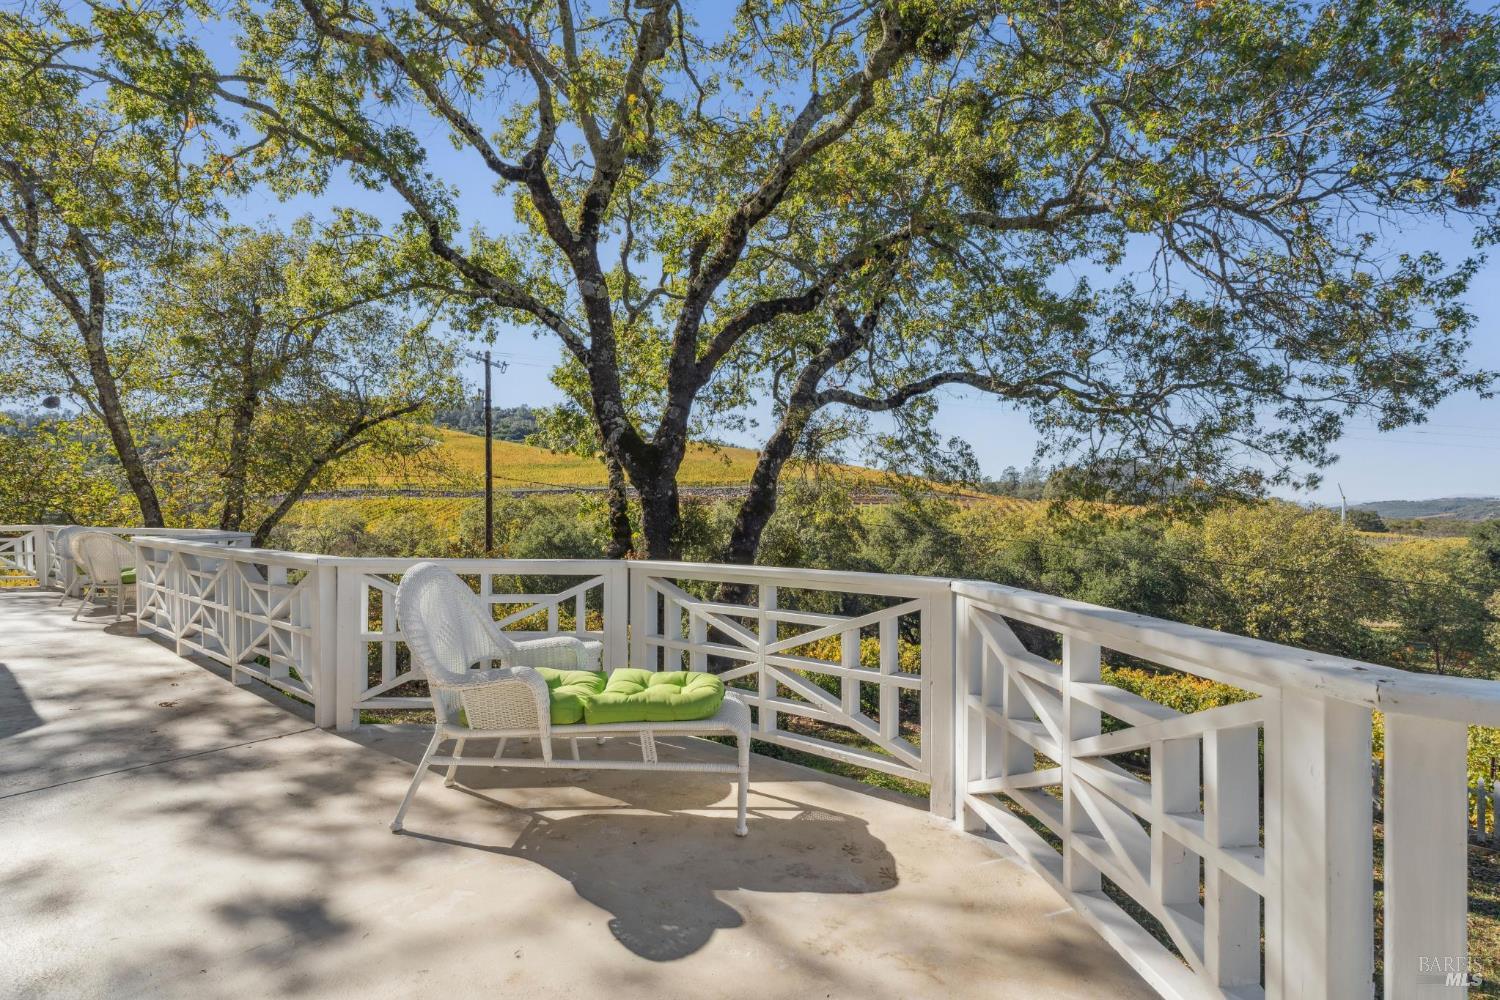
Outdoor deck with white railings and wicker seating overlooking tree-covered golden hills.
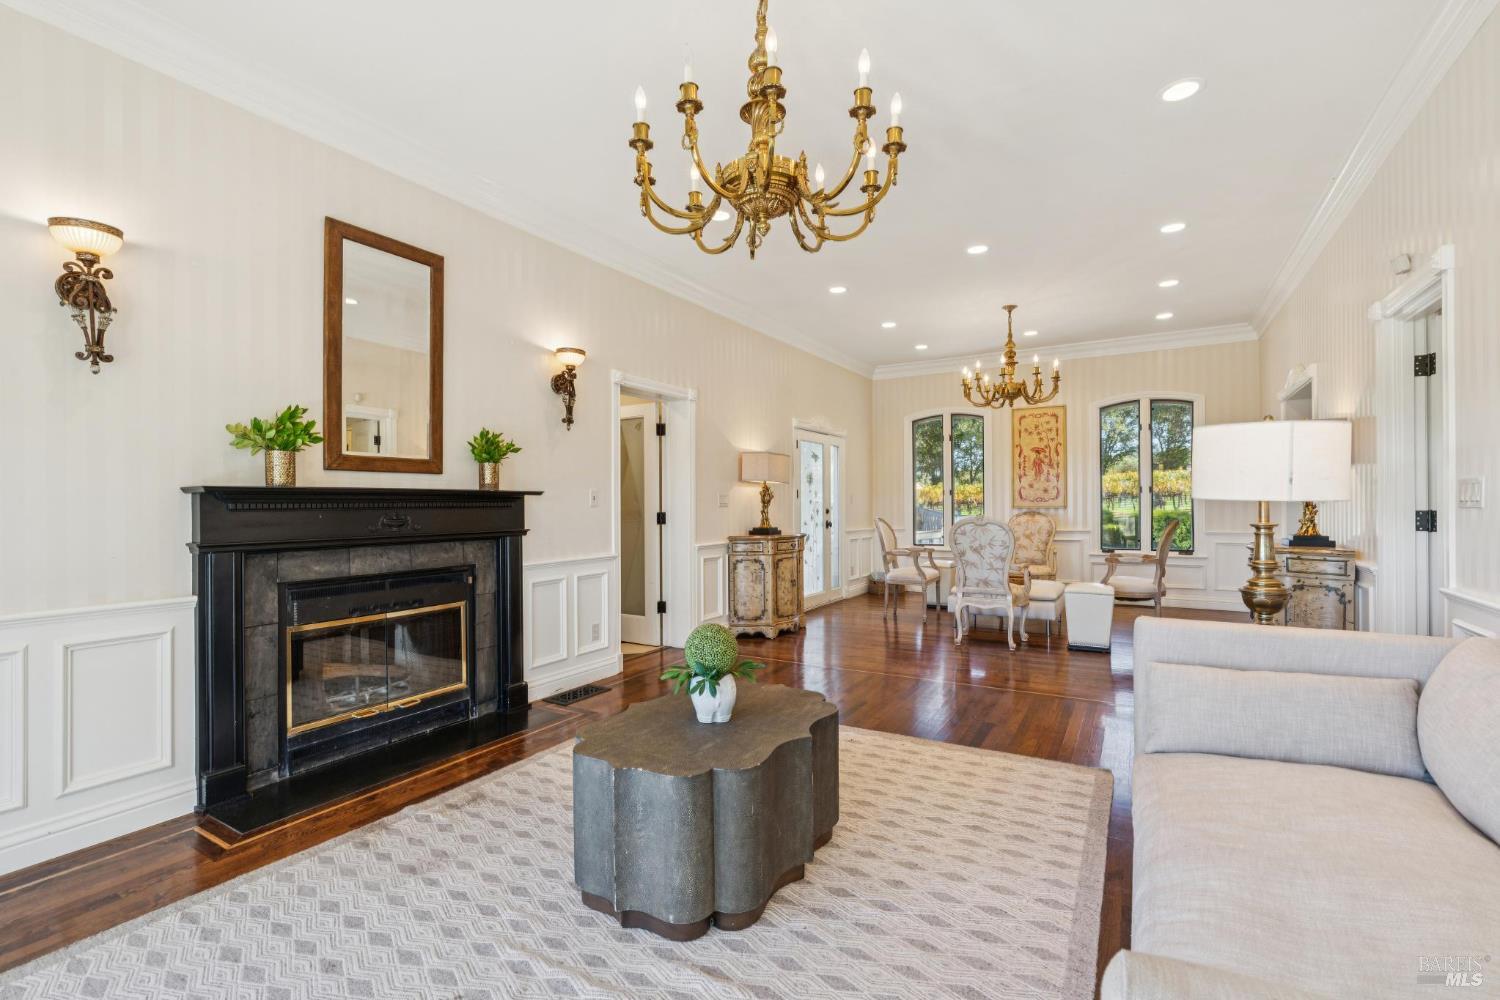
Living room with a black fireplace, brass chandeliers, and windows overlooking greenery.
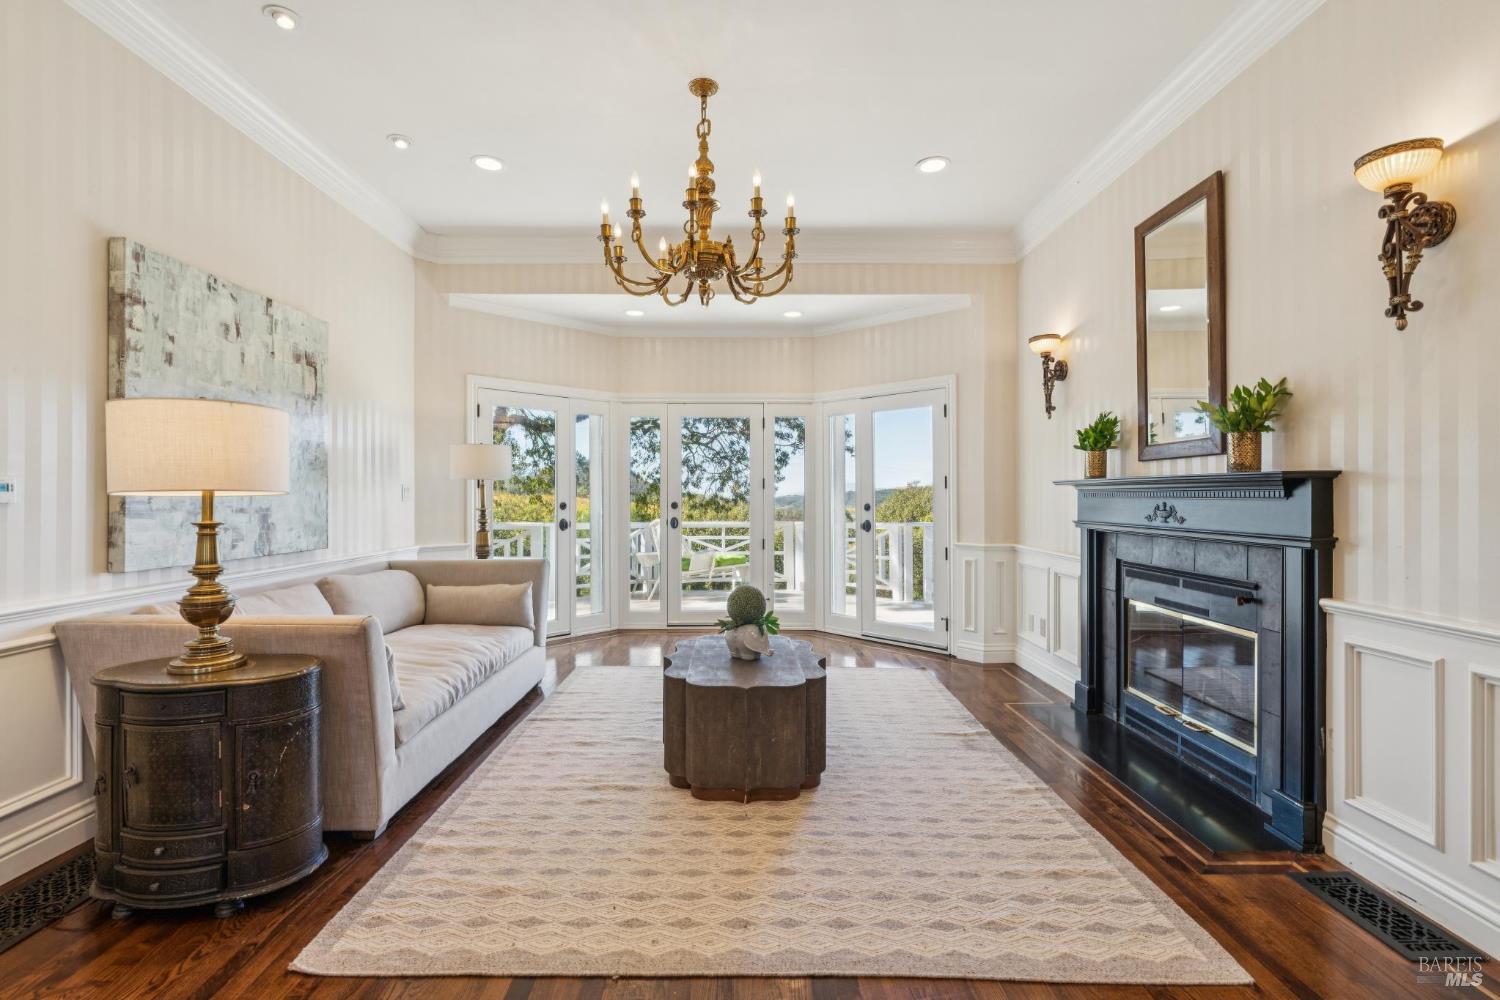
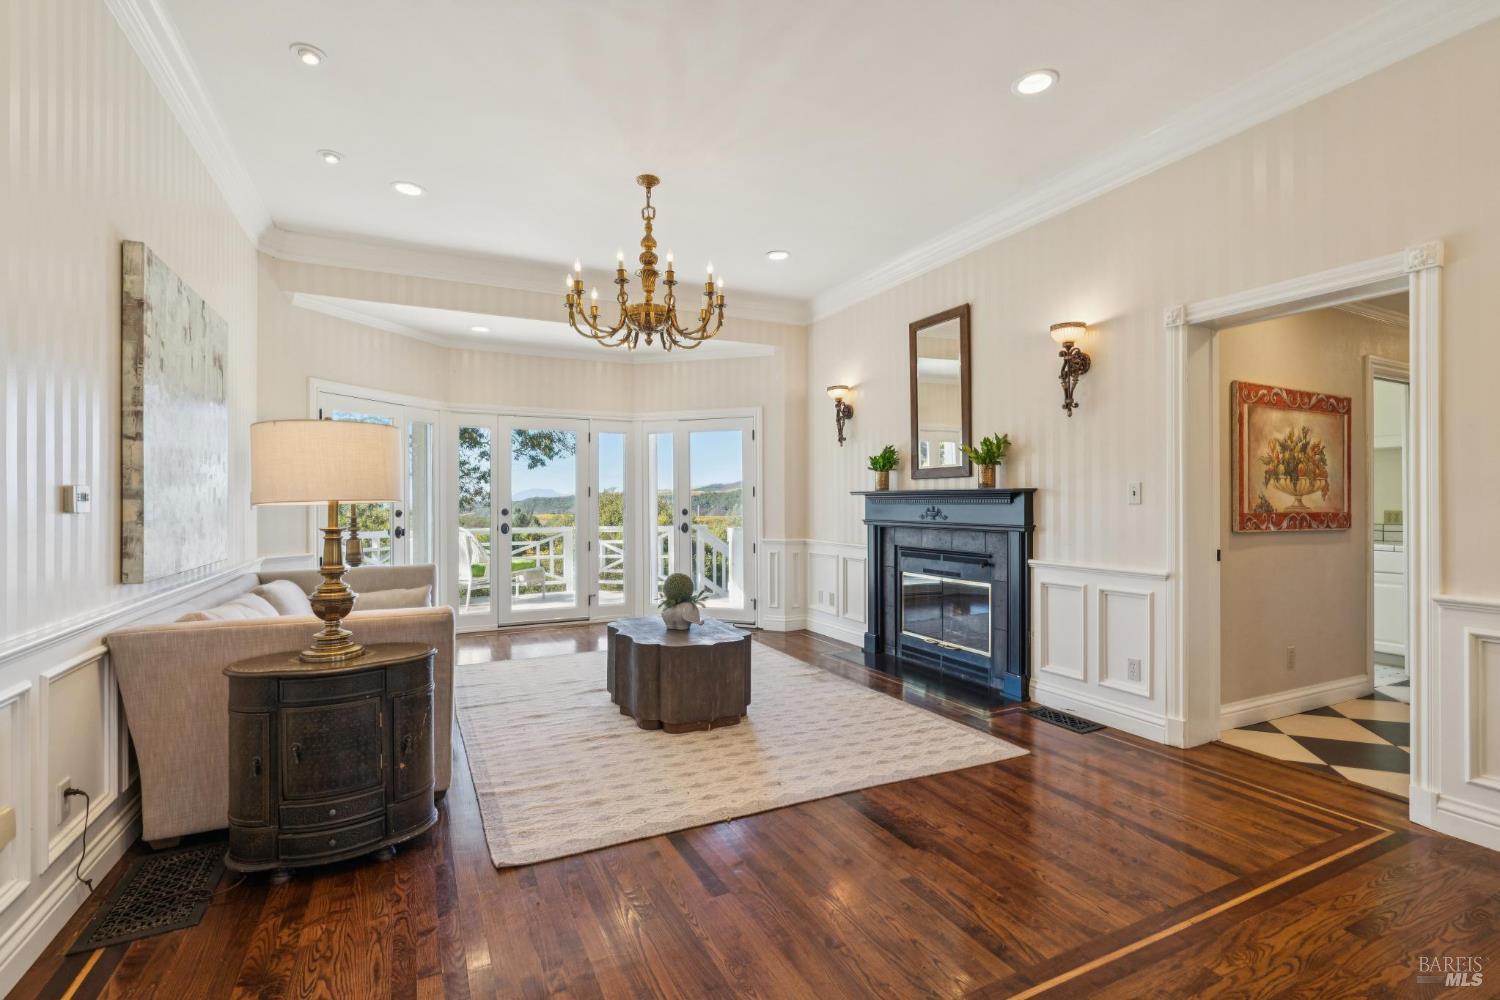
Living room with a dark fireplace, brass chandelier, and glass doors opening onto a deck.
Living room with a black fireplace and French doors opening to a deck.
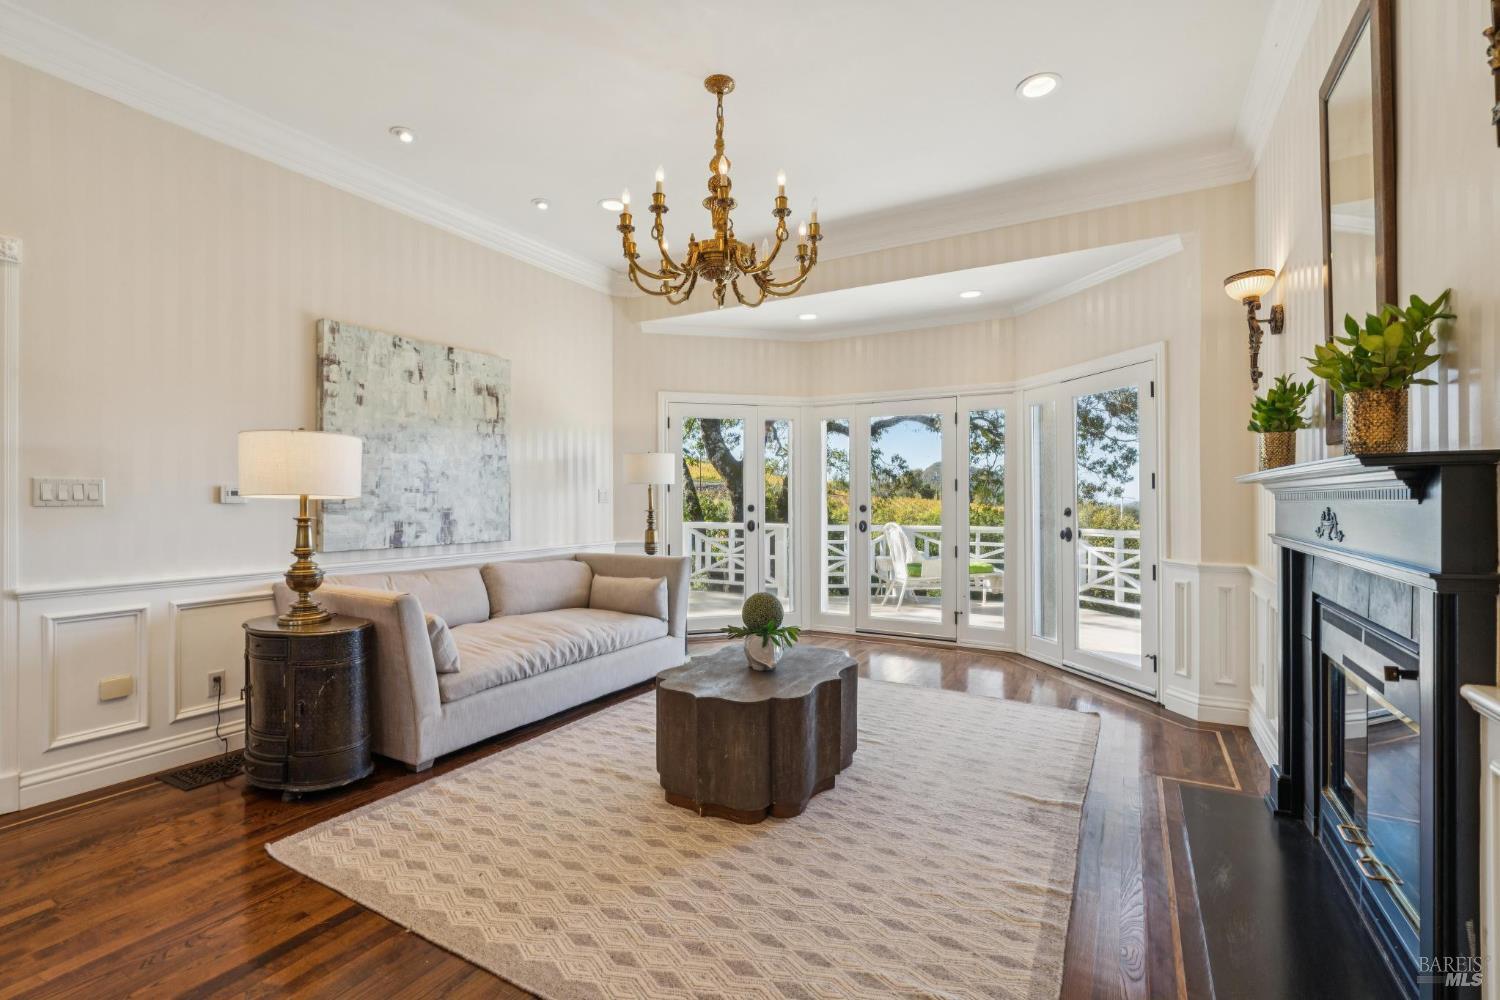
Living room with a gray sofa, brass chandelier, black fireplace, and French doors to a deck.
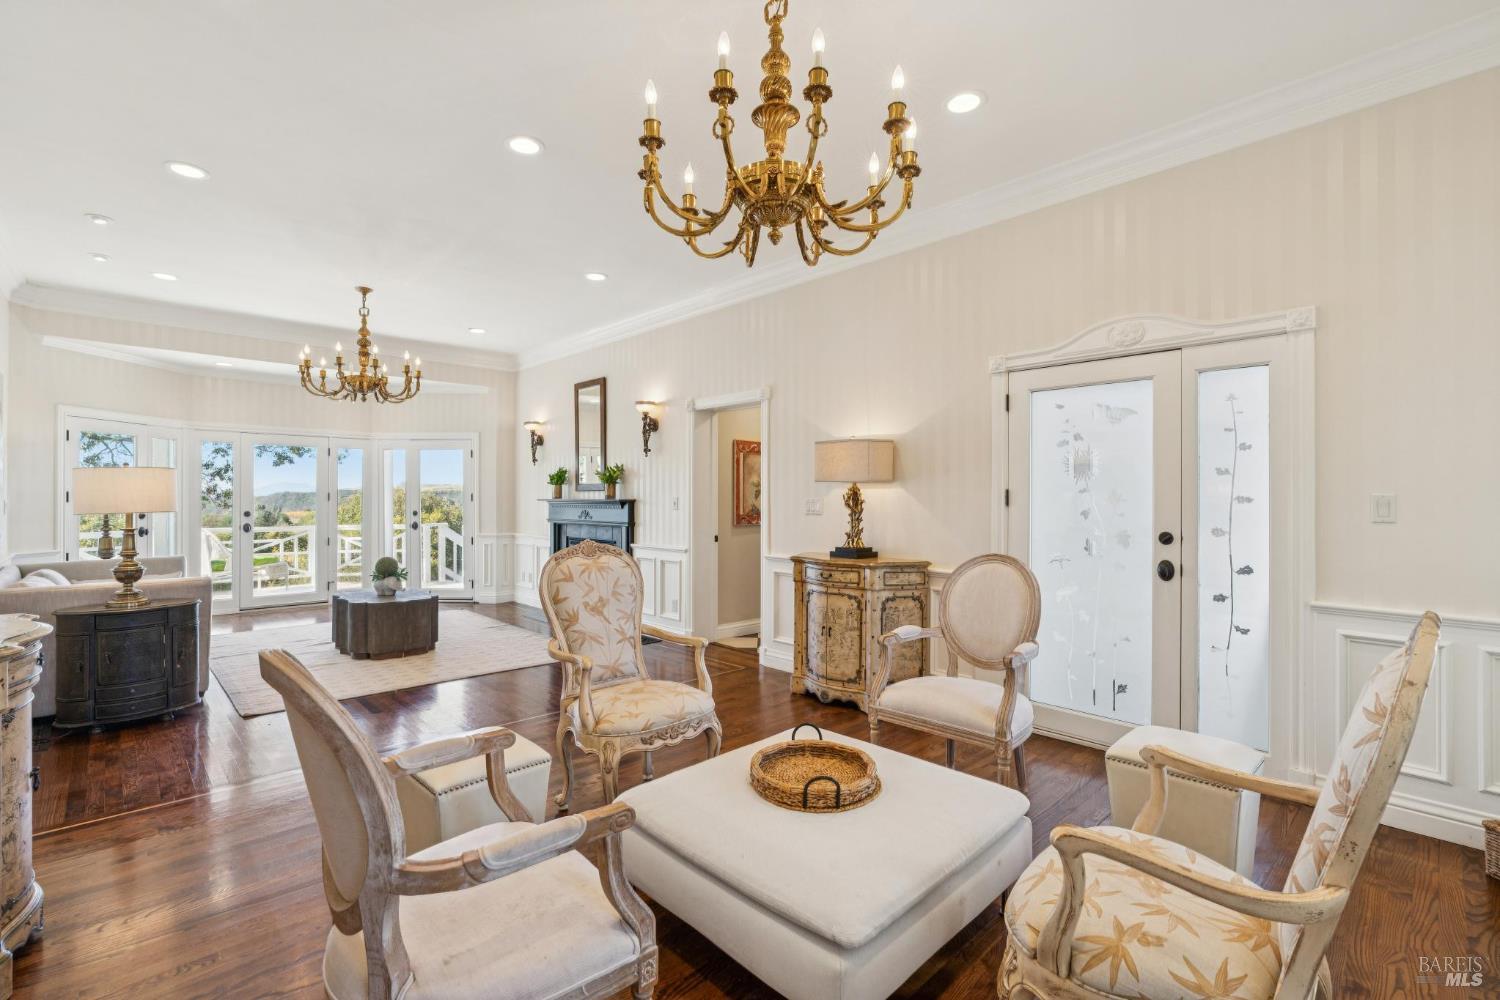
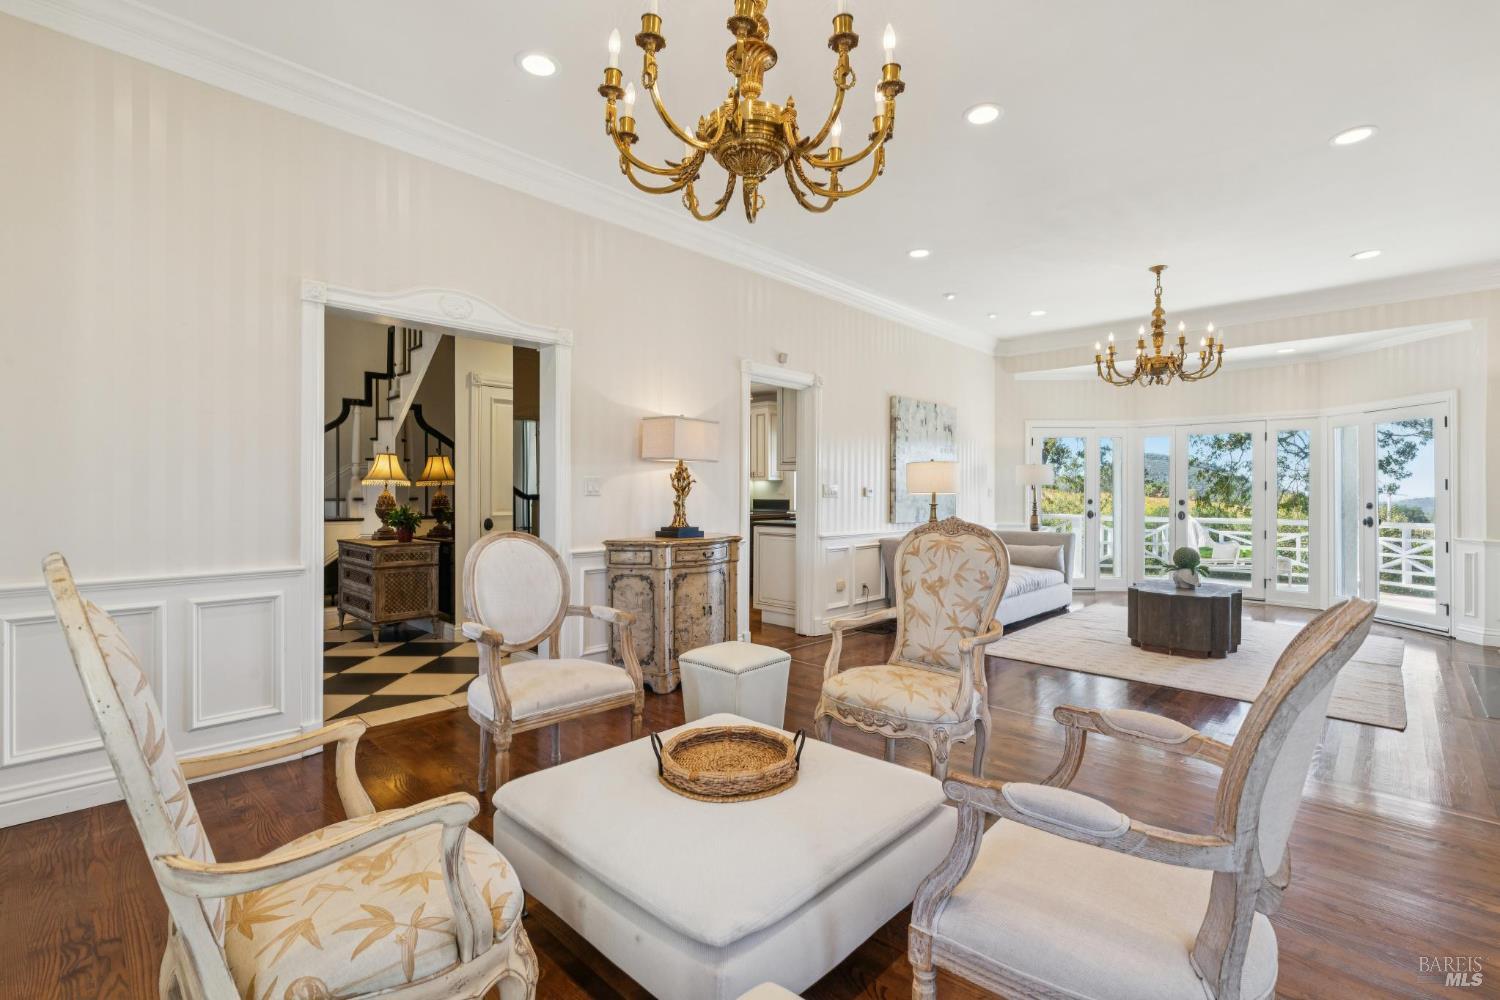
Formal living room with ornate brass chandeliers, cream seating, a fireplace, and glass doors opening to a deck.
Living room with ornate chandeliers, upholstered seating, and French doors opening to a deck.
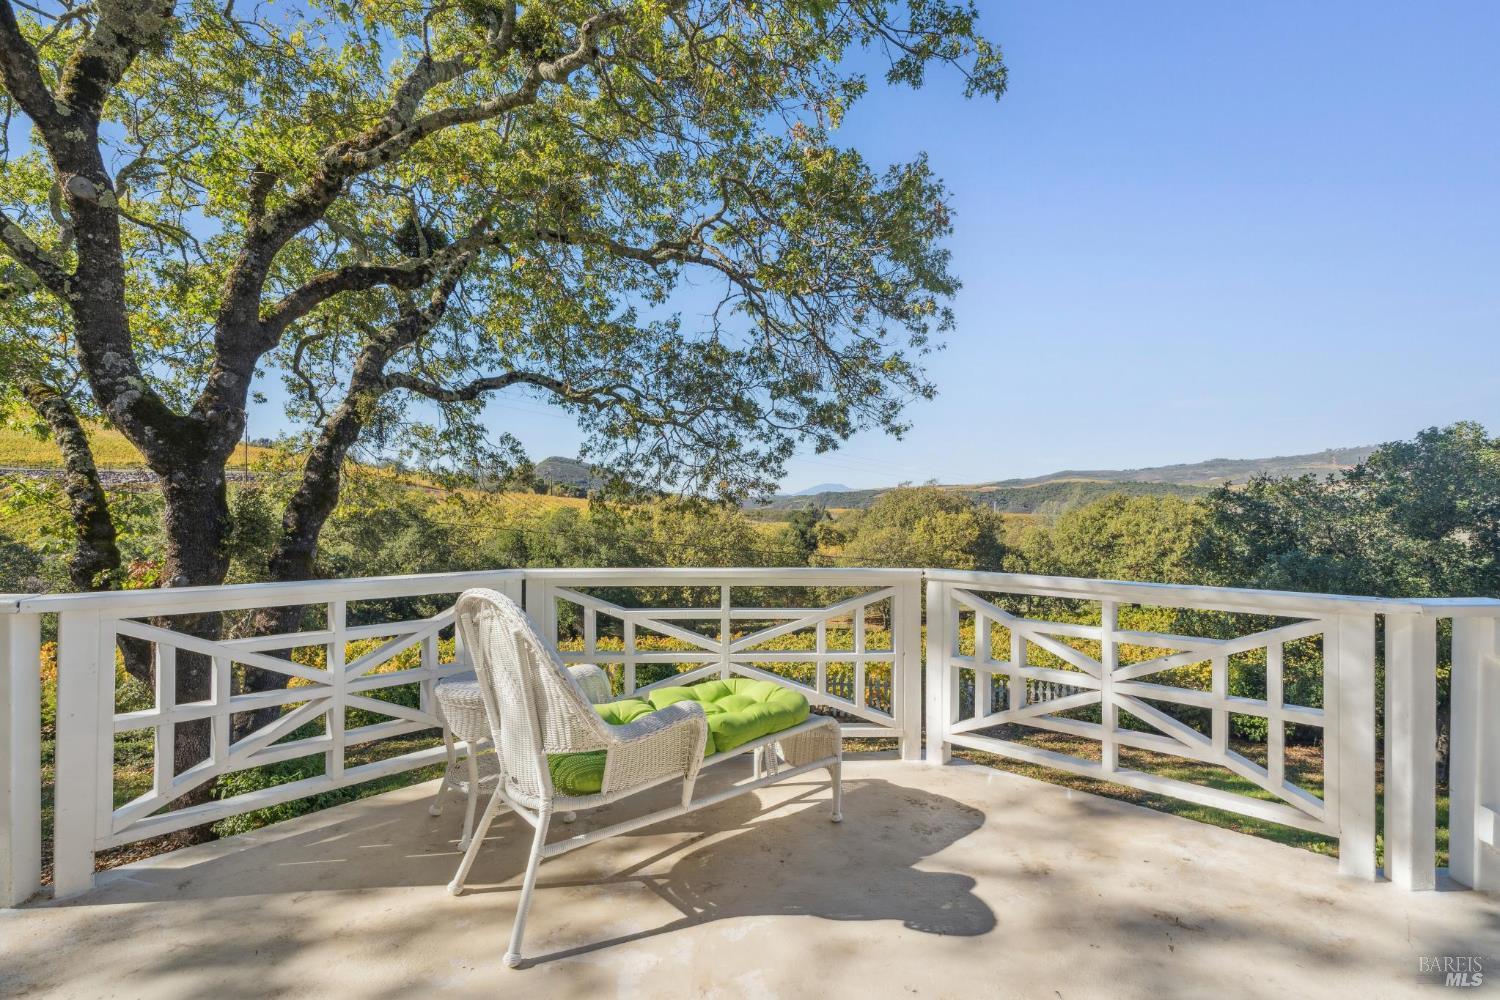
Deck with white railings and a green-cushioned wicker chair overlooking wooded rolling hills.
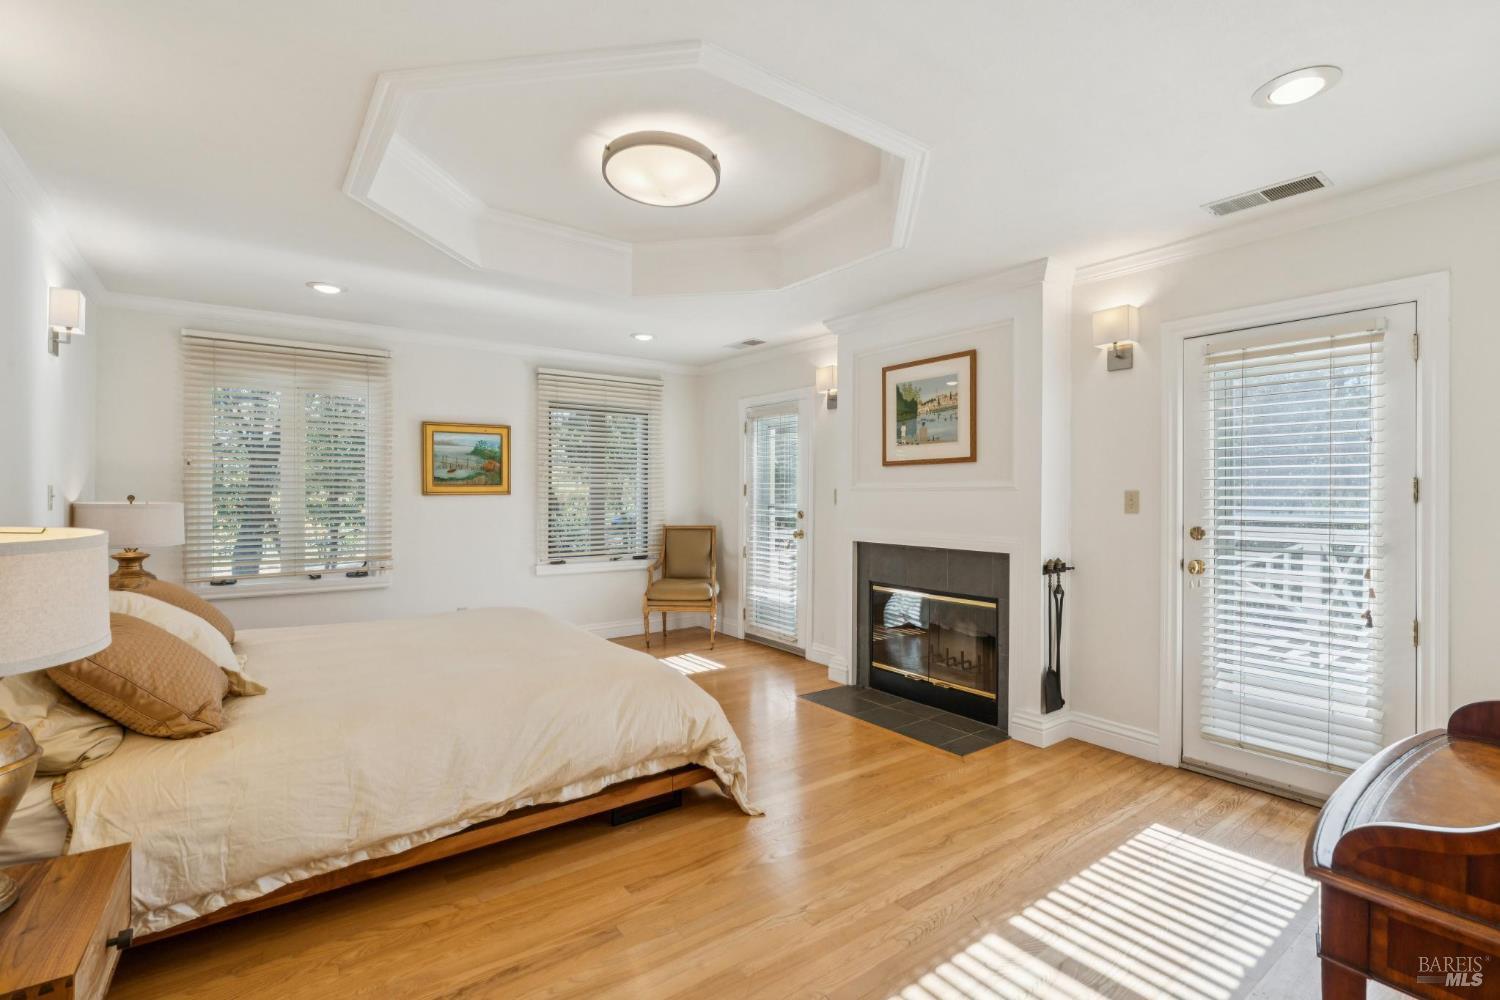
Bedroom with a large bed, hardwood floors, tray ceiling, and fireplace.
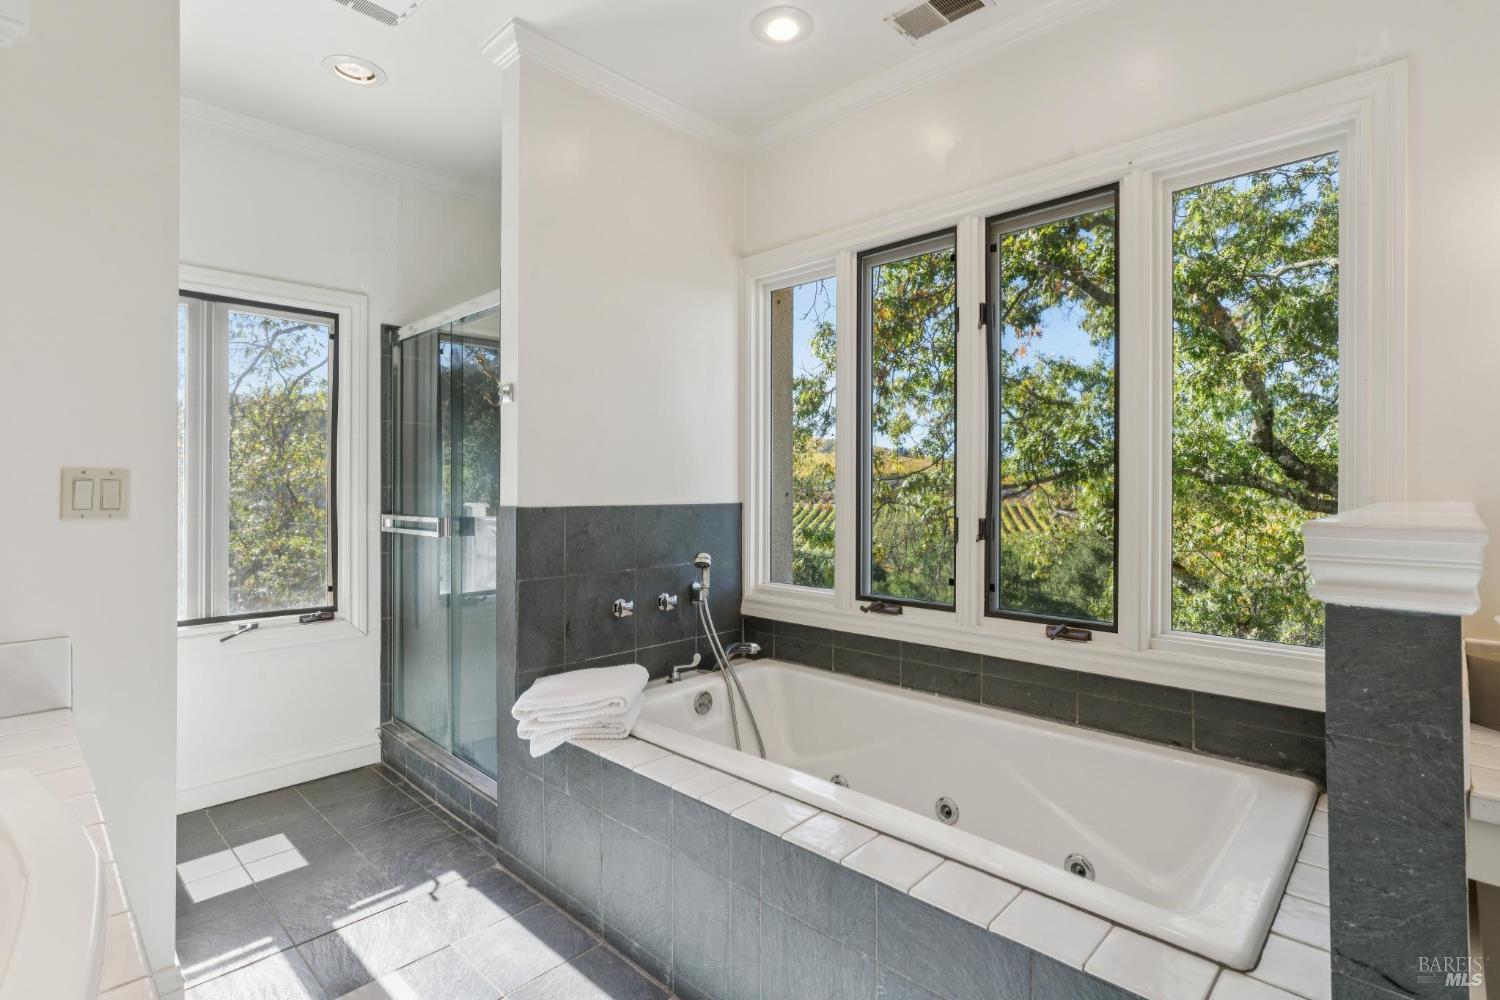
Bathroom with a jetted tub and glass shower beneath large windows overlooking trees and vineyard rows.
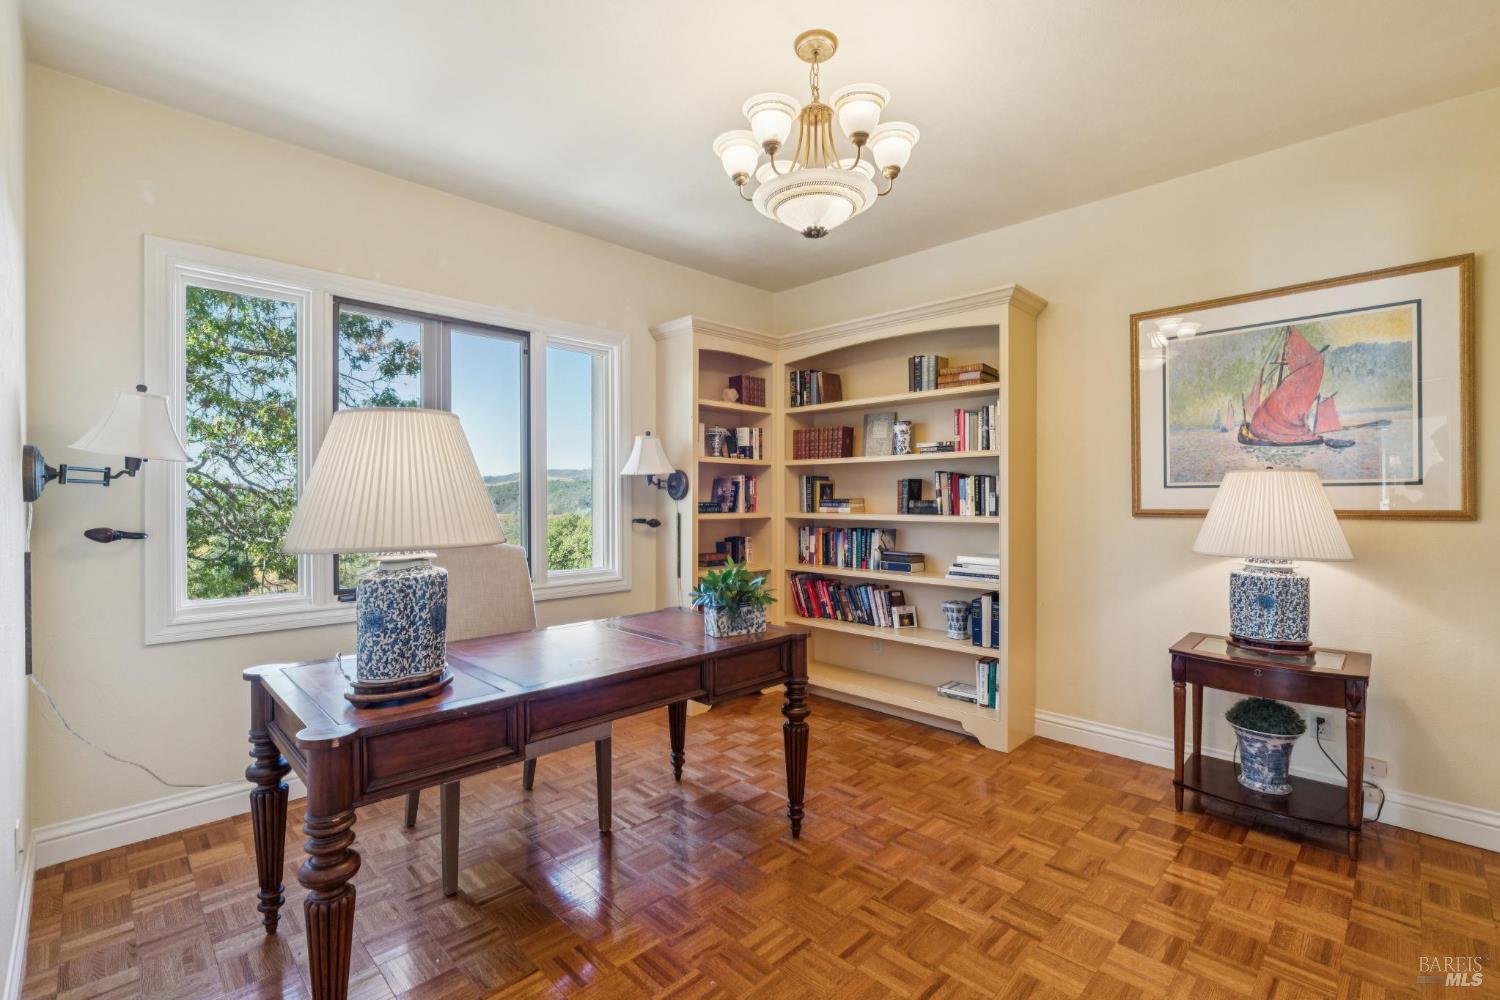
Study with built-in bookshelves, a dark wood desk, and windows overlooking green hills.
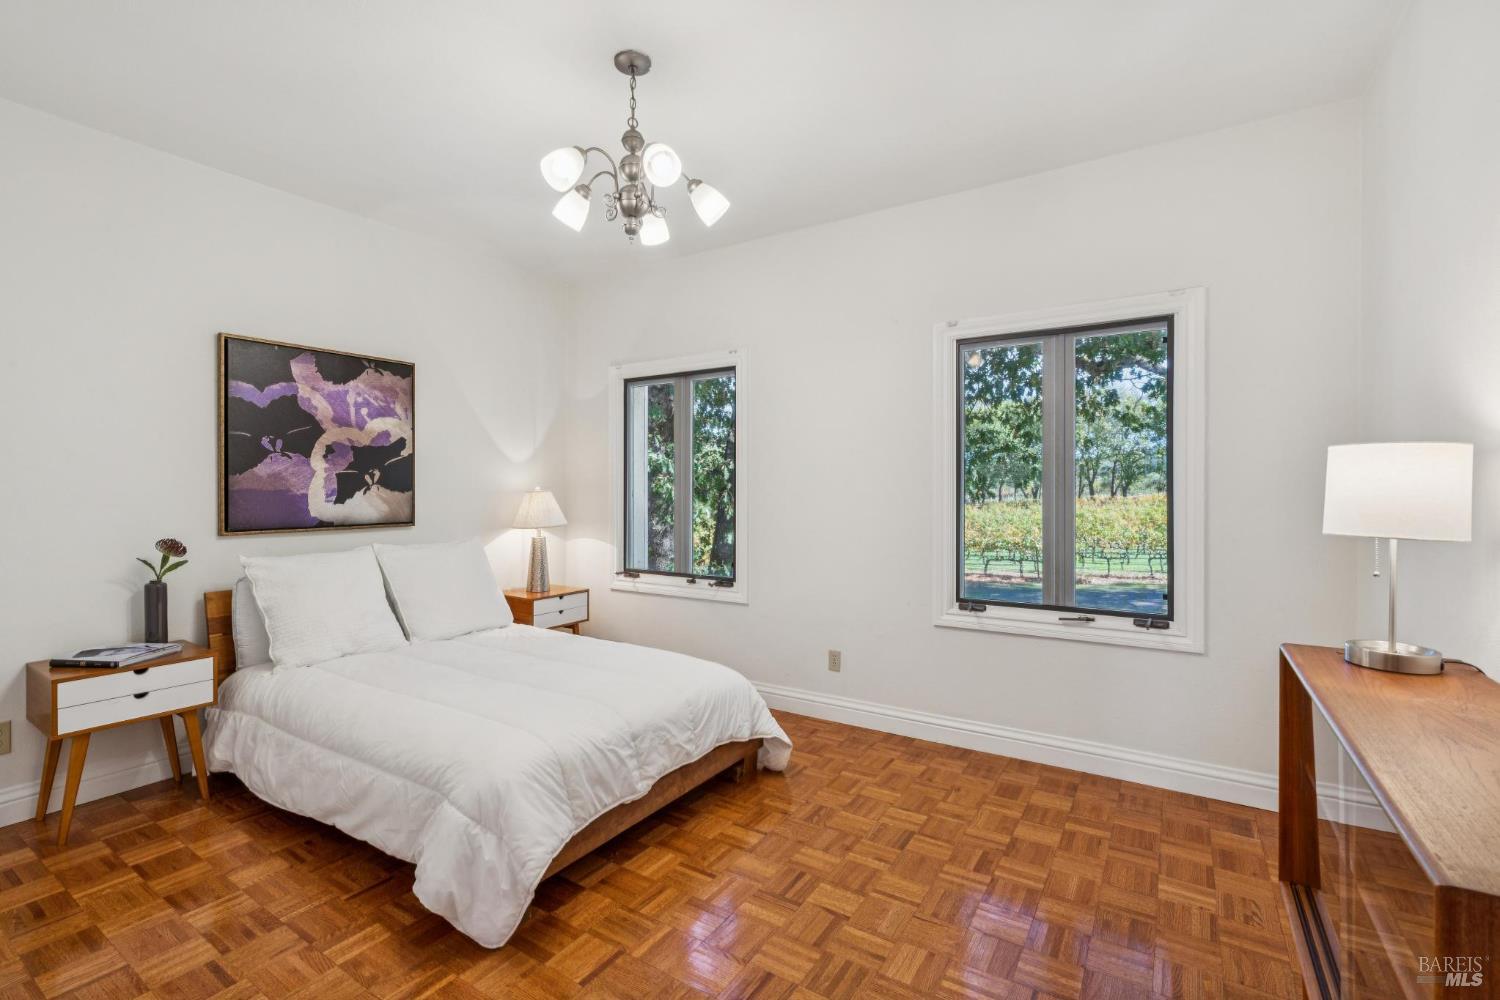
Bedroom with parquet flooring and vineyard views through two windows.
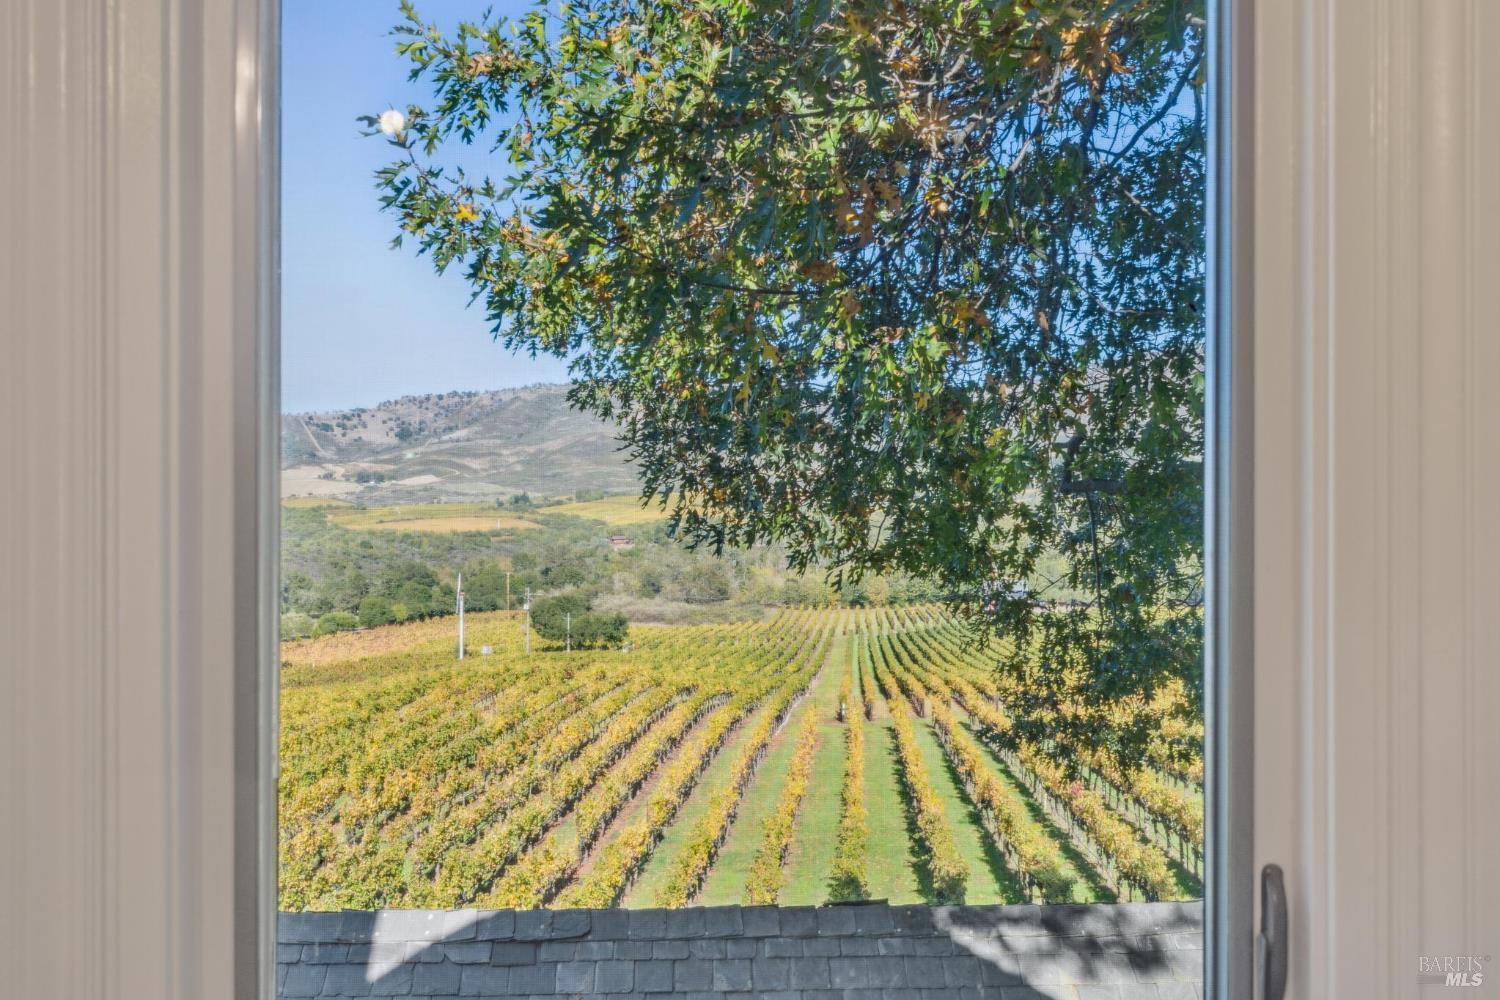
Vineyard rows and rolling hills seen through a window, partly shaded by a leafy tree.
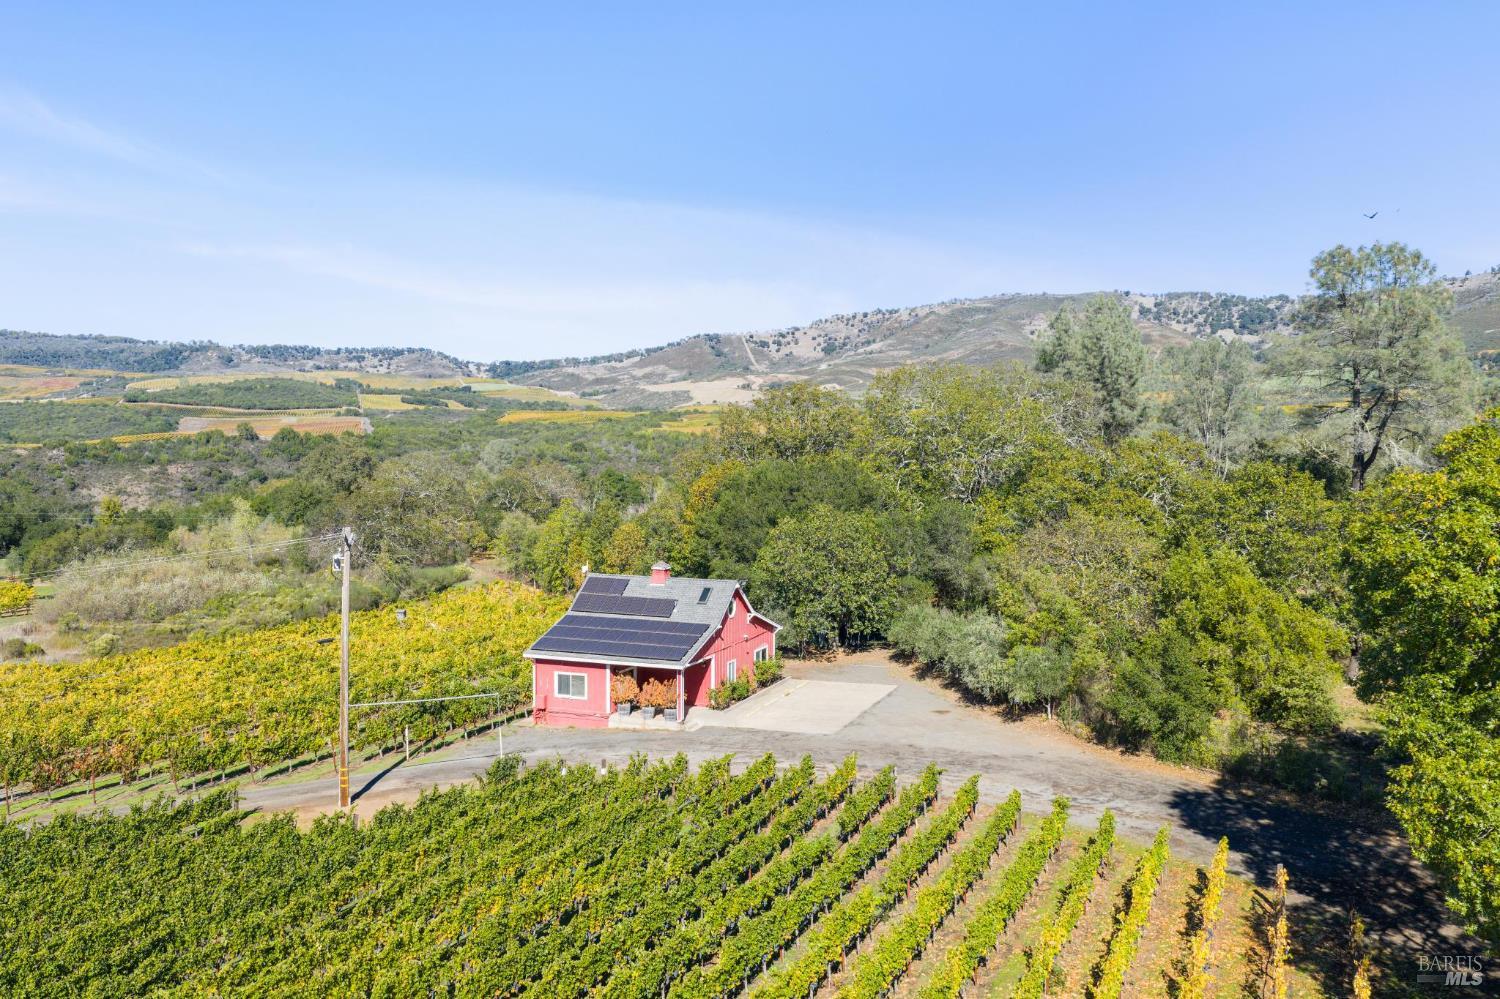
Aerial view of vineyard rows and a red solar-paneled outbuilding, with wooded hills in the distance.
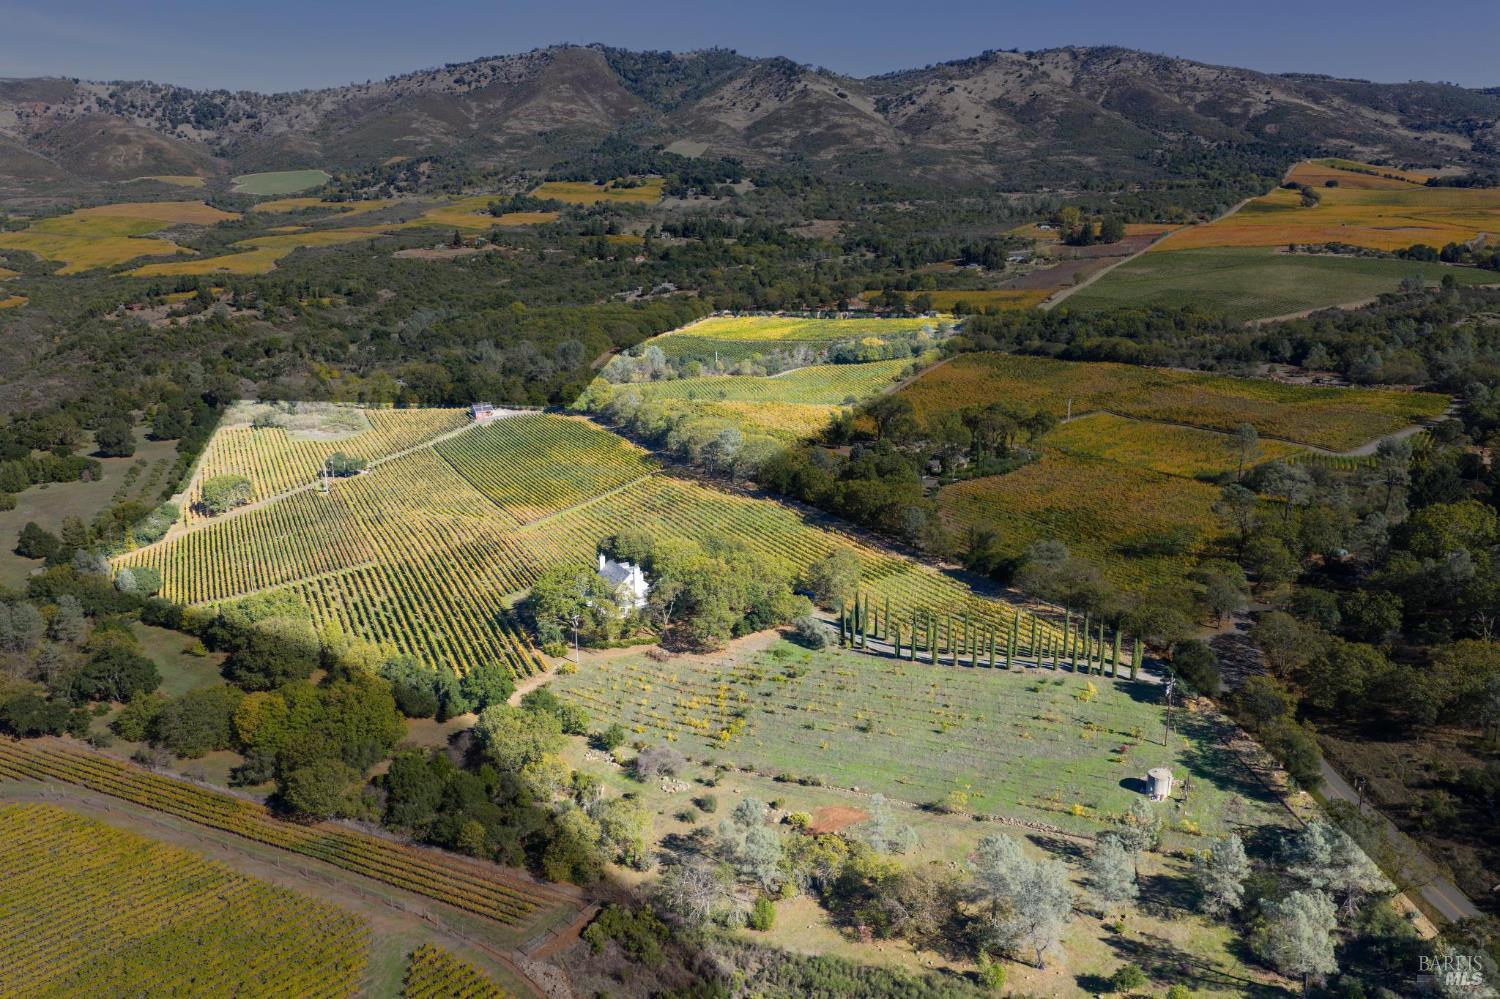
Aerial view of vineyard rows surrounding a white residence, with cypress trees and hills beyond.
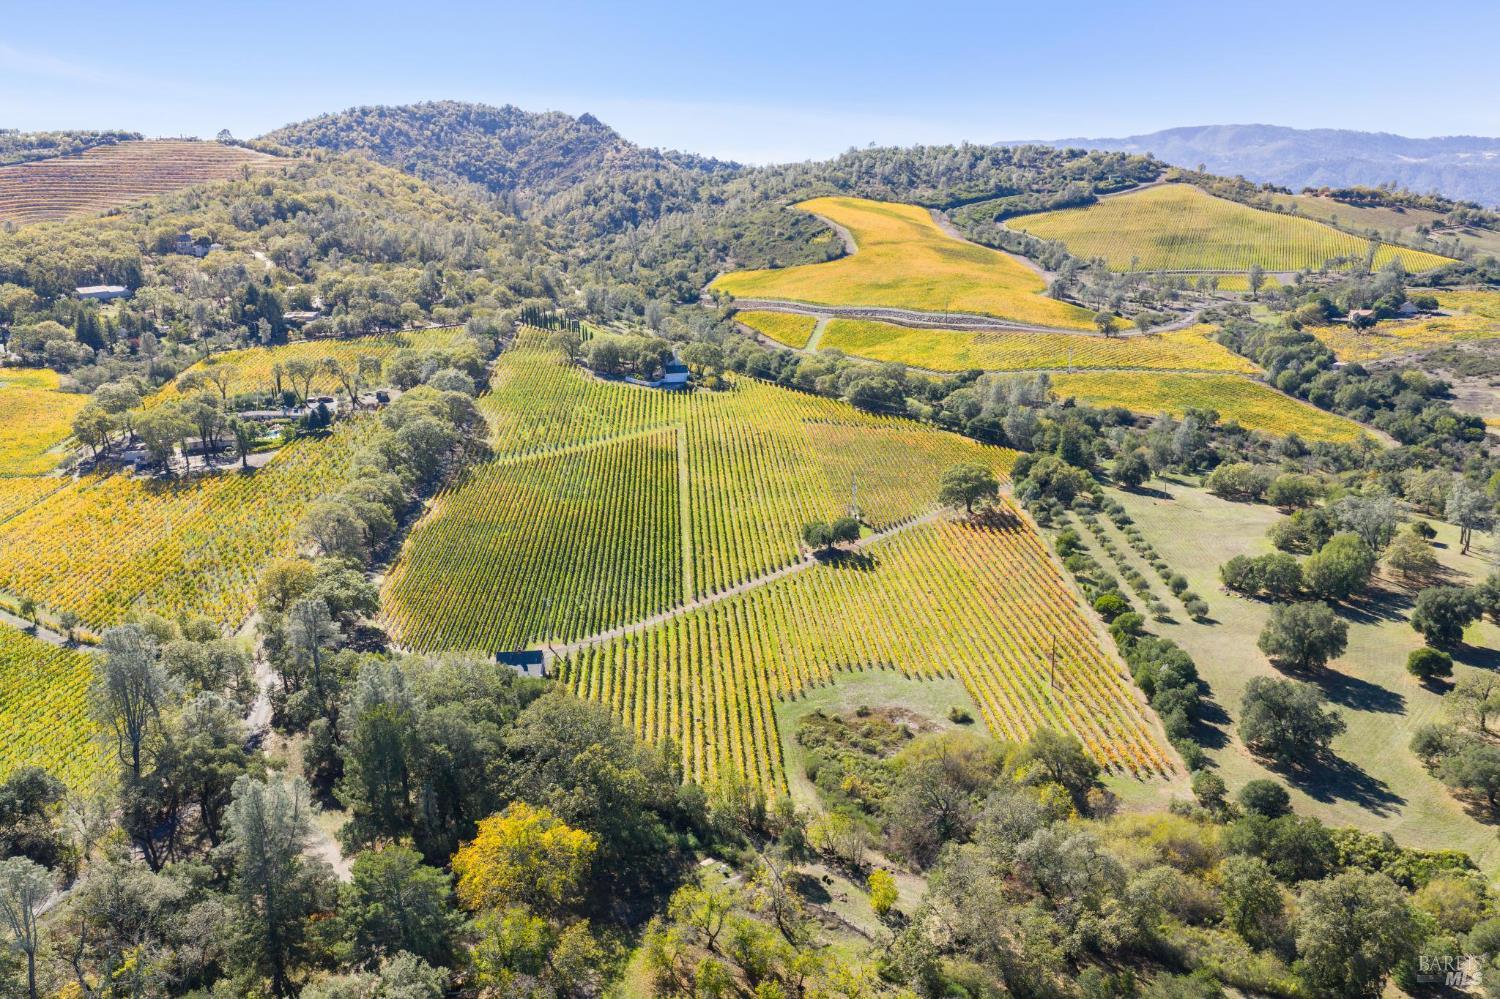
Aerial view of vineyard rows across rolling hills, with wooded areas and distant mountains.
See all photos
Cream two-story Napa home framed by mature trees, with a white fence and vineyard rows nearby.
Mia Leighton
MARK STORNETTA

3265 Soda Canyon Road

$8,500,000 3265 Soda Canyon Road, Napa, CA 94558
Welcome to 3265 Soda Canyon Road, Napa, CA, a chateau-inspired estate with a rich vineyard history. The French inspired home is 5,487 square feet, featuring five bedrooms and four bathrooms. The property also includes a 1,200 square foot agricultural office building, suitable for a variety of uses. Spanning over 41 acres, the 28 acre vineyard features seven grape varietals, predominantly Bordeaux. Located in the Atlas Peak AVA, known for its high elevation, volcanic soils and cool mountain-influenced climate, producing wines celebrated for their complexity and deep, stony minerality. This estate is historically significant as this was Dr. Jan Krupp's original vineyard before establishing Stagecoach Vineyard. Enjoy stunning views of world-renowned vineyards and Atlas Peak from the house. Discover the essence of Napa Valley living in this remarkable property.
  • For Sale
    Status
  • 5
    Bedrooms
  • 4
    Bathrooms
  • 1992
    Year Built
  • 5,487 Sq.Ft.
    Living Area

Features & Amenities

Area & Lot

  • Status: For Sale
  • Living Space: 5,487 Sq.Ft.
  • Lot Size: 41.76 Acres
  • MLS® ID: 325095446
  • Type: Residential
  • Year Built: 1992
  • View Description: Hills, Panoramic, Vineyard

Interior

  • Total Bedrooms: 5
  • Total Bathrooms: 4
  • Full Bathrooms: 4
  • Laundry Room: Inside Area, Inside Room
  • Flooring: Carpet, Tile, Wood
  • Fireplace: Living Room, Master Bedroom
  • Appliances: Built-In Gas Oven, Built-In Refrigerator, Trash Compactor, Dishwasher, Disposal, Double Oven, Microwave, Wine Refrigerator
  • Other Interior Features: Formal Entry

Exterior & Building

  • Stories: 3
  • Garage Space: 2.0
  • Water Source: Well
  • Utilities: Internet Available
  • Lot Features: Landscape Front, Private
  • Parking: Attached, Inside Entrance
  • Heat Type: Central, Fireplace(s)
  • Air Conditioning: Central Air
  • Sewer: Septic Tank
  • Security Features: Security Gate, Smoke Detector(s)

Financial

  • Sales Price: $8,500,000

3265 Soda Canyon Road

Work With Mark

The combination of his honest, grounded professionalism mixed with his knowledge of and experience in the local market that make his service so extraordinary.
Contact